Skip main navigation
Closed
  • Listed by: Keller Williams Chesterfield • Jessica Roy • 573-263-0440
    Bought with: Dinsdale Realty Llc
    Price Unknown

    130 Burchwood Dr, Saint James, MO 65559

    3beds
    1,988sqft
    Single Family Residence
    Built in 1974
    9,583 Square Feet Lot
    $151,700 Zestimate®
    $--/sqft
    $1,380 Estimated rent

    Home value

    $151,700

    Estimated sales range

    Not available

    $1,380/mo

    Zestimate® history
    Loading
    Loading...

    Owner options

    List your home for rent

    $1,380/mo

    Rent Zestimate®

    Find your next renter with Zillow Rental Manager. Plus, with online applications, you can quickly screen prospective tenants – for free.

    Learn more

    $1,380/mo

    Rent Zestimate®

    Refinance and save

    Refinancing to a lower rate could help reduce your monthly payments and save thousands over the life of the loan.

    See today's rates

    Explore your selling options

    Work with a Zillow partner agent

    Leverage their expertise and Zillow's premium Showcase listings to get your home seen by more buyers.

    Get started

    List with your own agent

    Get your home in front of millions of buyers by listing it on Zillow.

    Learn how to do it

    Sell it yourself

    Take full control of how buyers see your home on Zillow by listing For Sale by Owner (FSBO).

    List your home

    What's special

    Two bathroomsThree bedroomsFamily room
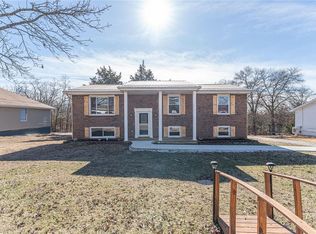
    130 Burchwood Dr is a single-family residence, just over a mile from the St. James Golf Course. With three bedrooms, a living room and a family room the home offers personal space for hobbies, extra office, or accommodating guests. Two bathrooms within the property provide essential convenience, ensuring a smooth start to each day and a tranquil evening routine. The large deck off the back provides ample outdoor space for gatherings or just morning coffee. Come see this property today.

    Zillow last checked:

    Listing updated:

    Listed by:

    Jessica Roy 573-263-0440,

    Keller Williams Chesterfield

    Bought with:

    Martha Dinsdale, 2007014622

    Dinsdale Realty Llc

    Source: MARIS,MLS#: 25048964MLS LogoOriginating MLS: South Central Board of REALTORS

    Facts & features

    Interior

    Bedrooms & bathrooms
    • Bedrooms: 3
    • Bathrooms: 2
    • Full bathrooms: 2
    • Main level bathrooms: 2
    • Main level bedrooms: 3
    Heating
    • Baseboard, Electric, Wood
    Cooling
    • Central Air, Electric
    Appliances
    • Included: Dishwasher, Electric Range, Electric Oven, Refrigerator, Electric Water Heater
    • Laundry: Laundry Room, Main Level
    Features
    • Breakfast Room, Ceiling Fan(s), Dining/Living Room Combo, Laminate Counters, Separate Dining, Soaking Tub
    • Flooring: Carpet, Combination, Tile
    • Windows: Insulated Windows, Tilt-In Windows
    • Basement: None
    • Number of fireplaces: 2
    • Fireplace features: Dining Room, Family Room, Masonry, Wood Burning Stove
    Interior area
    • Total structure area: 1,988
    • Total interior livable area: 1,988 sqft
    • Finished area above ground: 1,988
    • Finished area below ground: 0

    Property

    Parking
    • Parking features: RV Access/Parking
    Features
    • Levels: One
    • Patio & porch: Deck
    • Exterior features: Balcony, Entry Steps/Stairs, Fire Pit, Lighting
    • Fencing: None
    Lot
    • Size: 9,583 Square Feet
    • Dimensions: 93 x 106
    • Features: Back Yard, Cul-De-Sac, Front Yard, Near Golf Course
    Details
    • Additional structures: Equipment Shed
    • Parcel number: 71029.029002003019.000
    • Special conditions: Real Estate Owned

    Construction

    Type & style
    • Home type: SingleFamily
    • Architectural style: Ranch,Traditional
    • Property subtype: Single Family Residence
    Materials
    • Brick Veneer, Vinyl Siding
    • Foundation: Concrete Perimeter
    • Roof: Shingle
    Condition
    • Year built: 1974

    Utilities & green energy

    • Sewer: Public Sewer
    • Water: Public
    • Utilities for property: Cable Available, Electricity Connected, Natural Gas Available, Phone Available, Sewer Connected, Water Connected

    Community & HOA

    Community
    • Subdivision: None
    HOA
    • Has HOA: No
    Location
    • Region: Saint James

    Financial & listing details

    • Tax assessed value: $132,360
    • Annual tax amount: $1,081
    • Date on market: 7/15/2025
    • Cumulative days on market: 32 days
    • Listing terms: Cash,Conventional
    • Electric utility on property: Yes
    • Road surface type: Concrete

    Price history

    DateEventPrice
    10/3/2025Sold--
    Source: MARIS #25048964 Report a problem
    5/12/2023Sold--
    Source: MARIS #23014528 Report a problem
    3/21/2023Pending sale$155,000$78/sqft
    Source: Owner Report a problem
    3/15/2023Listed for sale$155,000-6.1%$78/sqft
    Source: Owner Report a problem
    3/15/2023Listing removed--
    Source: MARIS #23005455 Report a problem
    2/17/2023Price change$165,000-5.7%$83/sqft
    Source: MARIS #23005455 Report a problem
    2/10/2023Price change$175,000-2.8%$88/sqft
    Source: MARIS #23005455 Report a problem
    2/3/2023Listed for sale$180,000+39.5%$91/sqft
    Source: MARIS #23005455 Report a problem
    8/20/2020Sold--
    Source: Agent Provided Report a problem
    7/8/2020Pending sale$129,000$65/sqft
    Source: Century 21 Prestige #19069797 Report a problem
    6/23/2020Price change$129,000-2.3%$65/sqft
    Source: Century 21 Prestige #19069797 Report a problem
    4/28/2020Price change$132,000+3.9%$66/sqft
    Source: CENTURY 21 Prestige #19069797 Report a problem
    9/17/2019Listed for sale$127,000$64/sqft
    Source: Century 21 Prestige #19069797 Report a problem

    Public tax history

    YearProperty taxesTax assessment
    2025$1,228 +11.1%$25,150 +14.5%
    2024$1,105 +2.7%$21,960
    2023$1,076 -0.4%$21,960
    2022$1,081 -0.1%$21,960
    2021$1,082 +7.5%$21,960 +9.3%
    2020$1,007 $20,100
    2019-- $20,100
    2018-- $20,100
    2017-- $20,100
    2016-- $20,100
    2015-- $20,100
    2014-- $20,100
    2011-- $20,100
    Find assessor info on the county website

    Neighborhood: 65559

    Nearby schools

    GreatSchools rating
    Schools provided by the listing agent
    • Elementary: Lucy Wortham James Elem.
    • Middle: St. James Middle
    • High: St. James High

    Source: MARIS. This data may not be complete. We recommend contacting the local school district to confirm school assignments for this home.