***Open House Canceled***Proudly owned by one family since it was built, this home is set on a private one-acre lot in Charlton and offers comfort, flexibility, and a peaceful setting. The main level features a welcoming living room with a wood stove for supplemental heat and added charm, a dedicated dining room, and a spacious kitchen with a center island. A large bonus room on the first floor provides versatile space for a home office, playroom, guest area, or hobby room. The second floor offers three bedrooms and a full bath featuring a double vanity, with a spacious primary suite that has two closets. Recent updates include a new driveway and LVP flooring throughout the second floor. Plenty of storage is available in the full basement and second-floor eaves. Enjoy the tranquility of the surrounding landscape while remaining conveniently located near local amenities, schools, and commuter routes. A rare opportunity to own a well-maintained home ready for its next chapter!
Sold for $460,000
$460,000
130 Burlingame Rd, Charlton, MA 01507
3beds
1,404sqft
Single Family Residence
Built in 1988
1 Acres Lot
$460,300 Zestimate®
$328/sqft
$2,856 Estimated rent
Home value
$460,300
$428,000 - $493,000
$2,856/mo
Zestimate® history
Owner options
List your home for rent
$2,856/mo
Rent Zestimate®
Find your next renter with Zillow Rental Manager. Plus, with online applications, you can quickly screen prospective tenants – for free.
$2,856/mo
Rent Zestimate®
Refinance and save
$3,108/mo
Est. payment
Refinancing to a lower rate could help reduce your monthly payments and save thousands over the life of the loan.
$3,108/mo
Est. payment
Explore your selling options
Work with a Zillow partner agent
Leverage their expertise and Zillow's premium Showcase listings to get your home seen by more buyers.
Get startedList with your own agent
Get your home in front of millions of buyers by listing it on Zillow.
Learn how to do itSell it yourself
Take full control of how buyers see your home on Zillow by listing For Sale by Owner (FSBO).
List your homeWhat's special
Dedicated dining roomPrivate one-acre lotNew drivewayThree bedrooms
Zillow last checked:
Listing updated:
Listed by:
Jackie Cohen 508-633-7658,
Coldwell Banker Realty - Worcester 508-795-7500
Bought with:
Monique Frigon
RE/MAX Generations
Source: MLS PIN,MLS#: 73550751
Facts & features
Interior
Bedrooms & bathrooms
- Bedrooms: 3
- Bathrooms: 2
- Full bathrooms: 1
- 1/2 bathrooms: 1
Heating
- Baseboard, Oil
Cooling
- Window Unit(s)
Appliances
- Included: Range, Dishwasher, Refrigerator, Washer, Dryer
Features
- Flooring: Wood
- Basement: Full,Bulkhead,Unfinished
- Number of fireplaces: 1
Interior area
- Total structure area: 1,404
- Total interior livable area: 1,404 sqft
- Finished area above ground: 1,404
Property
Parking
- Total spaces: 6
- Parking features: Paved Drive, Off Street
- Uncovered spaces: 6
Features
- Patio & porch: Deck
- Exterior features: Deck
Lot
- Size: 1 Acres
- Features: Corner Lot, Wooded
Details
- Parcel number: M:0050 B:000C L:000075,1479783
- Zoning: A
Construction
Type & style
- Home type: SingleFamily
- Architectural style: Cape
- Property subtype: Single Family Residence
Materials
- Frame
- Foundation: Concrete Perimeter
- Roof: Shingle
Condition
- Year built: 1988
Utilities & green energy
- Sewer: Private Sewer
- Water: Private
Community & HOA
HOA
- Has HOA: No
Location
- Region: Charlton
Financial & listing details
- Price per square foot: $328/sqft
- Tax assessed value: $350,900
- Annual tax amount: $3,906
- Date on market: 9/7/2026
- Road surface type: Paved
Price history
| Date | Event | Price |
|---|---|---|
| 9/9/2026 | Sold | $460,000+7.2%$328/sqft |
Source: MLS PIN #73550751 Report a problem | ||
| 7/18/2026 | Pending sale | $429,000$306/sqft |
Source: MLS PIN #73550751 Report a problem | ||
| 7/16/2026 | Listed for sale | $429,000+168.3%$306/sqft |
Source: MLS PIN #73550751 Report a problem | ||
| 11/22/1988 | Sold | $159,900$114/sqft |
Source: Agent Provided Report a problem | ||
Public tax history
| Year | Property taxes | Tax assessment |
|---|---|---|
| 2025 | $3,906 +2.4% | $350,900 +4.3% |
| 2024 | $3,816 +3.2% | $336,500 +10.8% |
| 2023 | $3,697 +5.7% | $303,800 +15.4% |
| 2022 | $3,499 +0.1% | $263,300 +13.1% |
| 2021 | $3,496 +1.7% | $232,900 +1.2% |
| 2020 | $3,438 +1.1% | $230,100 |
| 2019 | $3,399 +9.4% | $230,100 |
| 2018 | $3,106 +4.2% | $230,100 +8.8% |
| 2017 | $2,982 +2.3% | $211,500 |
| 2016 | $2,914 +2.7% | $211,500 |
| 2015 | $2,838 +0.2% | $211,500 -5.5% |
| 2014 | $2,833 +2.9% | $223,800 |
| 2013 | $2,753 +2.5% | $223,800 |
| 2012 | $2,686 +2% | $223,800 -1.7% |
| 2011 | $2,633 +0.3% | $227,600 -11.2% |
| 2010 | $2,625 +6.4% | $256,300 -6% |
| 2009 | $2,468 -1.2% | $272,700 -5.1% |
| 2008 | $2,498 +1.9% | $287,400 +1% |
| 2007 | $2,452 +5.9% | $284,500 +12.9% |
| 2006 | $2,315 +4.3% | $251,900 +7.2% |
| 2005 | $2,220 +2.7% | $234,900 +44.7% |
| 2004 | $2,162 +3.2% | $162,300 |
| 2003 | $2,095 +8.3% | $162,300 +20% |
| 2001 | $1,935 +3.4% | $135,200 |
| 2000 | $1,871 +25.8% | $135,200 +6.2% |
| 1997 | $1,487 | $127,300 |
Find assessor info on the county website
Neighborhood: 01507
Nearby homes
- $482,2004 bd2 ba1.6k sqft134 Burlingame Rd, Charlton, MA 01507Off Market
- $585,0004 bd3 ba2.8k sqft9 T Hall Rd, Charlton, MA 01507Sold
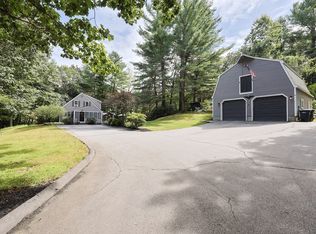
- $590,3003 bd3 ba2.5k sqft131 Burlingame Rd, Charlton, MA 01507Off Market
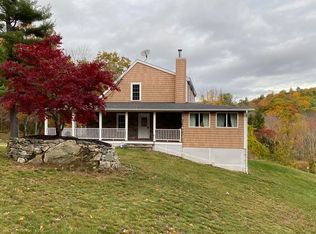
- $595,3004 bd2 ba2.3k sqft129 Burlingame Rd, Charlton, MA 01507Off Market
- $508,6003 bd2 ba2k sqft138 Burlingame Rd, Charlton, MA 01507Off Market
- $535,0003 bd2 ba2.2k sqft135 Burlingame Rd, Charlton, MA 01507Sold
- $579,3004 bd3 ba2.2k sqft140 Burlingame Rd, Charlton, MA 01507Sold
- $524,7003 bd3 ba2.1k sqft137 Burlingame Rd, Charlton, MA 01507Off Market
Nearby schools
GreatSchools rating
- NACharlton Elementary SchoolGrades: PK-1Distance: 1 mi
- 4/10Charlton Middle SchoolGrades: 5-8Distance: 2.3 mi
- 5/10Shepherd Hill Regional High SchoolGrades: 9-12Distance: 5.8 mi
Schools provided by the listing agent
- Elementary: Charlton Elementary
- Middle: Charlton Middle School
- High: Shepherd Hill
Source: MLS PIN. This data may not be complete. We recommend contacting the local school district to confirm school assignments for this home.
Get a cash offer in 3 minutes
Find out how much your home could sell for in as little as 3 minutes with a no-obligation cash offer.
Estimated market value
$460,300
Get a cash offer in 3 minutes
Find out how much your home could sell for in as little as 3 minutes with a no-obligation cash offer.
Estimated market value
$460,300
- Massachusetts
- Worcester County
- Charlton
- 01507
- 130 Burlingame Rd
