Nicely kept 3 bedroom, 1 bath ranch with huge 24x40, 4 car detached heated garage with new concrete floor, perfect for the car enthusiast or your favorite hobby. Fenced in yard features new 27' above ground pool and deck. Living room opens to eat in kitchen with patio door to patio. 3 bedroom and bath. Great for starter home or downsizing..
Sold for $246,000
Street View
$246,000
130 Bush Dr, Elwood, IL 60421
3beds
--sqft
SingleFamily
Built in 1984
10,018 Square Feet Lot
$257,600 Zestimate®
$--/sqft
$2,203 Estimated rent
Home value
$257,600
$237,000 - $281,000
$2,203/mo
Zestimate® history
Owner options
List your home for rent
$2,203/mo
Rent Zestimate®
Find your next renter with Zillow Rental Manager. Plus, with online applications, you can quickly screen prospective tenants – for free.
$2,203/mo
Rent Zestimate®
Refinance and save
$1,886/mo
Est. payment
Refinancing to a lower rate could help reduce your monthly payments and save thousands over the life of the loan.
$1,886/mo
Est. payment
Explore your selling options
Work with a Zillow partner agent
Leverage their expertise and Zillow's premium Showcase listings to get your home seen by more buyers.
Get startedList with your own agent
Get your home in front of millions of buyers by listing it on Zillow.
Learn how to do itSell it yourself
Take full control of how buyers see your home on Zillow by listing For Sale by Owner (FSBO).
List your homeWhat's special
Facts & features
Interior
Bedrooms & bathrooms
- Bedrooms: 3
- Bathrooms: 1
- Full bathrooms: 1
Heating
- Forced air, Gas
Cooling
- Central
Appliances
- Included: Dryer, Microwave, Range / Oven, Refrigerator, Washer
Features
- Flooring: Carpet, Hardwood, Laminate
- Basement: Crawl
Property
Parking
- Total spaces: 4
- Parking features: Garage - Detached
Features
- Exterior features: Vinyl
Lot
- Size: 10,018 Square Feet
Details
- Parcel number: 1011203030100000
Construction
Type & style
- Home type: SingleFamily
Materials
- Roof: Asphalt
Condition
- Year built: 1984
Utilities & green energy
- Sewer: Sewer-Public
Community & HOA
Location
- Region: Elwood
Financial & listing details
- Tax assessed value: $181,221
- Annual tax amount: $3,610
Price history
| Date | Event | Price |
|---|---|---|
| 6/20/2025 | Sold | $246,000+53.8% |
Source: Public Record Report a problem | ||
| 10/28/2019 | Listing removed | $159,900 |
Source: Coldwell Banker Real Estate Group #10123678 Report a problem | ||
| 10/26/2019 | Listed for sale | $159,900 |
Source: Coldwell Banker The Real Estate Group #10123678 Report a problem | ||
| 10/30/2018 | Listing removed | $159,900 |
Source: Coldwell Banker The Real Estate Group #10123678 Report a problem | ||
| 10/27/2018 | Listed for sale | $159,900 |
Source: Coldwell Banker The Real Estate Group #10123678 Report a problem | ||
Public tax history
| Year | Property taxes | Tax assessment |
|---|---|---|
| 2024 | $3,610 +13.2% | $60,407 +3.8% |
| 2023 | $3,189 -16.9% | $58,192 +3% |
| 2022 | $3,837 +4.8% | $56,511 +4.3% |
| 2021 | $3,660 +7.7% | $54,180 +6.5% |
| 2020 | $3,397 -1.4% | $50,868 +2.4% |
| 2019 | $3,446 +1% | $49,700 +3.7% |
| 2018 | $3,412 +12% | $47,948 +12.6% |
| 2017 | $3,048 +1.1% | $42,570 +1.9% |
| 2016 | $3,013 -0.2% | $41,756 +4.7% |
| 2015 | $3,021 | $39,900 |
| 2014 | $3,021 +4.4% | $39,900 |
| 2013 | $2,893 -21.4% | $39,900 -24.2% |
| 2012 | $3,678 -10.9% | $52,663 -18.3% |
| 2011 | $4,127 +4.9% | $64,428 -2.4% |
| 2010 | $3,933 +3.4% | $65,990 -8.5% |
| 2009 | $3,802 +1.2% | $72,150 +11.6% |
| 2008 | $3,757 | $64,664 +18% |
| 2007 | -- | $54,800 +10% |
| 2006 | $3,030 +5% | $49,798 +6.6% |
| 2005 | $2,886 +7.6% | $46,711 +6.9% |
| 2004 | $2,681 +1.1% | $43,700 +4.5% |
| 2003 | $2,652 | $41,830 |
Find assessor info on the county website
Neighborhood: 60421
Nearby homes
- $314,200-- bd-- ba-- sqft128 Bush Dr, Elwood, IL 60421Off Market
- $297,9003 bd2 ba1.5k sqft132 Bush Dr, Elwood, IL 60421Off Market
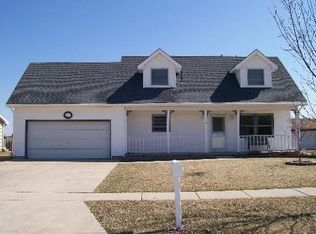
- $283,5003 bd2 ba1.5k sqft132 E Bush Dr, Elwood, IL 60421Off Market

- $258,600-- bd-- ba-- sqft126 Bush Dr, Elwood, IL 60421Off Market
- $300,2003 bd2 ba1.4k sqft134 Bush Dr, Elwood, IL 60421Off Market
- $372,100-- bd-- ba-- sqft131 Bush Dr, Elwood, IL 60421Off Market
- $2,469-- bd-- ba-- sqft131 Bush Dr, Elwood, IL 60421Off Market
- $352,6004 bd2 ba2.2k sqft129 Bush Dr, Elwood, IL 60421Off Market
Nearby schools
GreatSchools rating
- 7/10Elwood Child Care SchoolGrades: PK-8Distance: 0.2 mi
- 2/10Joliet Central High SchoolGrades: 9-12Distance: 8.3 mi


Get pre-qualified for a loan
At Zillow Home Loans, we can pre-qualify you in as little as 5 minutes with no impact to your credit score.An equal housing lender. NMLS #10287.
- Illinois
- Will County
- Elwood
- 60421
- 130 Bush Dr
