Skip main navigation
Sold for $549,990
  • $549,990

    130 Caddis Xing #48, Boiling Springs, PA 17007

    3beds
    2,606sqft
    Single Family Residence
    Built in 2023
    9,323 Square Feet Lot
    $565,200 Zestimate®
    $211/sqft
    $3,006 Estimated rent

    Home value

    $565,200

    $520,000 - $610,000

    $3,006/mo

    Zestimate® history
    Loading
    Loading...

    Owner options

    List your home for rent

    $3,006/mo

    Rent Zestimate®

    Find your next renter with Zillow Rental Manager. Plus, with online applications, you can quickly screen prospective tenants – for free.

    Learn more

    $3,006/mo

    Rent Zestimate®

    Refinance and save

    $3,896/mo

    Est. payment

    Refinancing to a lower rate could help reduce your monthly payments and save thousands over the life of the loan.

    See today's rates

    $3,896/mo

    Est. payment

    Explore your selling options

    Work with a Zillow partner agent

    Leverage their expertise and Zillow's premium Showcase listings to get your home seen by more buyers.

    Get started

    List with your own agent

    Get your home in front of millions of buyers by listing it on Zillow.

    Learn how to do it

    Sell it yourself

    Take full control of how buyers see your home on Zillow by listing For Sale by Owner (FSBO).

    List your home

    What's special

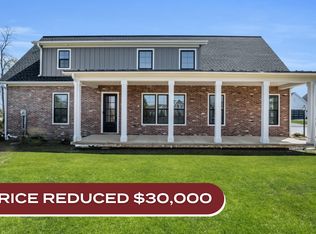
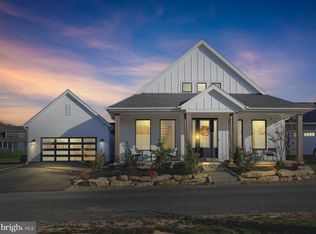
    Welcome to the Arbor by Garman Builders. 2024 Parade of Homes Winner! This beautiful, single family home is located in the luxurious Porches of Allenberry community. Perfectly positioned on the grounds of the historic Allenberry Resort, enjoy a low-maintenance lifestyle with plenty of entertainment, outdoor recreation, and fine dining on site. The Arbor is a craftsman style home that features 3 bedrooms, 2 full baths, and 1 half bath. The Owner's Suite is conveniently located on the first floor, along with laundry room, mud room, powder room, and pantry. The open concept kitchen blends seamlessly with the family room, creating a relaxing and inviting environment with a vaulted ceiling and fireplace. Two additional bedrooms and a full bath are located on the second floor along with a loft area and two storage closets. This beautifully designed home boasts many wonderful details that accentuate the essence of Garman's trademark quality and craftsmanship. From tile backsplash and quartz countertops in the kitchen to engineered hardwood floors, it's easy to fall in love with the Arbor! Schedule your showing today!

    Zillow last checked:

    Listing updated:

    Listed by:

    Autumn Casey 717-448-9019,

    New Home Star Pennsylvania LLC

    Bought with:

    JOE Schuetz, RS209981L

    RE/MAX 1st Advantage

    Source: Bright MLS,MLS#: PACB2027068MLS Logo

    Facts & features

    Interior

    Bedrooms & bathrooms
    • Bedrooms: 3
    • Bathrooms: 3
    • Full bathrooms: 2
    • 1/2 bathrooms: 1
    • Main level bathrooms: 2
    • Main level bedrooms: 1
    Rooms
    • Room types: Primary Bedroom, Bedroom 2, Bedroom 3, Bathroom 2, Primary Bathroom
    Primary bedroom
    • Level: Main
    Bedroom 2
    • Level: Upper
    Bedroom 3
    • Level: Upper
    Primary bathroom
    • Level: Main
    Bathroom 2
    • Level: Upper
    Heating
    • Heat Pump, Electric
    Cooling
    • Central Air, Electric
    Appliances
    • Included: Dishwasher, Disposal, Oven/Range - Electric, Range Hood, Electric Water Heater
    • Laundry: Main Level
    Features
    • Walk-In Closet(s), Dining Area, Entry Level Bedroom, Kitchen Island, Pantry
    • Has basement: No
    • Number of fireplaces: 1
    Interior area
    • Total structure area: 2,606
    • Total interior livable area: 2,606 sqft
    • Finished area above ground: 2,606

    Property

    Parking
    • Total spaces: 2
    • Parking features: Garage Door Opener, Inside Entrance, Attached, Driveway
    • Attached garage spaces: 2
    • Has uncovered spaces: Yes
    Accessibility
    • Accessibility features: None
    Features
    • Levels: Two
    • Stories: 2
    • Pool features: Community
    Lot
    • Size: 9,323 Square Feet
    • Features: Cul-De-Sac
    Details
    • Additional structures: Above Grade
    • Parcel number: NO TAX RECORD
    • Zoning: RESIDENTIAL
    • Special conditions: Standard

    Construction

    Type & style
    • Home type: SingleFamily
    • Architectural style: Traditional
    • Property subtype: Single Family Residence
    Materials
    • Stick Built
    • Foundation: Slab
    • Roof: Architectural Shingle
    Condition
    • Excellent
    • New construction: Yes
    • Year built: 2023

    Utilities & green energy

    • Electric: 200+ Amp Service
    • Sewer: Public Sewer
    • Water: Public

    Community & HOA

    Community
    • Features: Pool
    • Subdivision: The Porches Of Allenberry
    HOA
    • Has HOA: Yes
    • Amenities included: Jogging Path, Pool, Fitness Center, Community Center
    • Services included: Snow Removal, Maintenance Grounds, Common Area Maintenance, Pool(s)
    • HOA fee: $200 monthly
    Location
    • Region: Boiling Springs
    • Municipality: MONROE TWP

    Financial & listing details

    • Price per square foot: $211/sqft
    • Date on market: 1/12/2024
    • Listing agreement: Exclusive Right To Sell
    • Listing terms: Cash,Conventional,VA Loan,FHA
    • Ownership: Fee Simple

    Price history

    DateEventPrice
    10/31/2025Sold$549,990$211/sqft
    Source: Bright MLS #PACB2027068 Report a problem
    10/7/2025Contingent$549,990$211/sqft
    Source: Bright MLS #PACB2027068 Report a problem
    8/29/2025Price change$549,990-5.2%$211/sqft
    Source: Bright MLS #PACB2027068 Report a problem
    7/25/2025Price change$579,990-3.3%$223/sqft
    Source: Bright MLS #PACB2027068 Report a problem
    6/21/2025Price change$599,990-3.2%$230/sqft
    Source: Bright MLS #PACB2027068 Report a problem
    3/13/2025Price change$619,990-4.6%$238/sqft
    Source: Bright MLS #PACB2027068 Report a problem
    2/19/2025Price change$649,990+4.8%$249/sqft
    Source: Bright MLS #PACB2027068 Report a problem
    2/13/2025Price change$619,990-3.1%$238/sqft
    Source: Bright MLS #PACB2027068 Report a problem
    2/4/2025Price change$639,990-1.5%$246/sqft
    Source: Bright MLS #PACB2027068 Report a problem
    12/11/2024Price change$649,990-4.4%$249/sqft
    Source: Bright MLS #PACB2027068 Report a problem
    10/4/2024Price change$679,990-1.4%$261/sqft
    Source: Bright MLS #PACB2027068 Report a problem
    9/20/2024Price change$689,990-2.8%$265/sqft
    Source: Bright MLS #PACB2027068 Report a problem
    8/27/2024Price change$709,990-1.4%$272/sqft
    Source: Bright MLS #PACB2027068 Report a problem
    6/21/2024Price change$719,990-5.9%$276/sqft
    Source: Bright MLS #PACB2027068 Report a problem
    5/31/2024Price change$764,990-4.3%$294/sqft
    Source: Bright MLS #PACB2027068 Report a problem
    1/12/2024Listed for sale$798,990$307/sqft
    Source: Bright MLS #PACB2027068 Report a problem

    Public tax history

    Tax history is unavailable.

    Neighborhood: 17007

    Nearby schools

    GreatSchools rating
    Schools provided by the listing agent
    • Elementary: Monroe
    • Middle: Eagle View
    • High: Cumberland Valley
    • District: Cumberland Valley

    Source: Bright MLS. This data may not be complete. We recommend contacting the local school district to confirm school assignments for this home.

    Sell for more on Zillow
    Get a Zillow Showcase℠ listing at no additional cost and you could sell for .
    $565,200
    2% more
    +$11,304
    With Zillow Showcase(estimated)
    $576,504
    Sell for more on Zillow
    Get a Zillow Showcase℠ listing at no additional cost and you could sell for .
    $565,200
    2% more
    +$11,304
    With Zillow Showcase(estimated)
    $576,504