New incentive package- Buyers to receive 3.99% interest rate FHA/VA on a 30-year fixed and $5,000 for closing costs with use of preferred lender. See link for complete details or contact listing agents. Create memories when you step inside the five-bedroom Bartlett plan. This two-story home features a versatile flex room off the foyer, a covered patio off the dining area, and a bedroom on the main level ideal for guests. The open, designer-curated kitchen overlooks the spacious living room and features The Slate Collection design finishes. Here, you'll find cool grey cabinetry, brushed nickel hardware, white quartz countertops, tile backsplash, and stainless appliances. On the second floor, a large loft area offers space for a media room, play room, or home office. The primary suite has a generous walk-in closet, tiled walk-in shower, and a dual vanity. Three secondary bedrooms, a full bathroom, and a laundry room with storage closet complete the second floor.
Closed
$499,995
130 Cades Blf Lot 1, Lebanon, TN 37087
5beds
2,722sqft
Single Family Residence, Residential
Built in 2024
-- sqft lot
$484,400 Zestimate®
$184/sqft
$3,108 Estimated rent
Home value
$484,400
$446,000 - $523,000
$3,108/mo
Zestimate® history
Owner options
List your home for rent
$3,108/mo
Rent Zestimate®
Find your next renter with Zillow Rental Manager. Plus, with online applications, you can quickly screen prospective tenants – for free.
$3,108/mo
Rent Zestimate®
Refinance and save
$2,956/mo
Est. payment
Refinancing to a lower rate could help reduce your monthly payments and save thousands over the life of the loan.
$2,956/mo
Est. payment
Explore your selling options
Work with a Zillow partner agent
Leverage their expertise and Zillow's premium Showcase listings to get your home seen by more buyers.
Get startedList with your own agent
Get your home in front of millions of buyers by listing it on Zillow.
Learn how to do itSell it yourself
Take full control of how buyers see your home on Zillow by listing For Sale by Owner (FSBO).
List your homeWhat's special
Zillow last checked:
Listing updated:
Listed by:
Katherine Akerly 615-815-5500,
Ashton Nashville Residential,
Harrison Williams 865-440-8545,
Ashton Nashville Residential
Bought with:
Rafael Palmers Parra, 375908
Zach Taylor Real Estate
Source: RealTracs MLS as distributed by MLS GRID,MLS#: 2812902
Facts & features
Interior
Bedrooms & bathrooms
- Bedrooms: 5
- Bathrooms: 3
- Full bathrooms: 3
- Main level bedrooms: 1
Bedroom 4
- Features: Walk-In Closet(s)
- Level: Walk-In Closet(s)
- Area: 143 Square Feet
- Dimensions: 11x13
Other
- Features: Office
- Level: Office
Heating
- Central, Electric
Cooling
- Central Air, Electric
Appliances
- Included: Dishwasher, Disposal, Microwave, Electric Oven, Electric Range
- Laundry: Electric Dryer Hookup, Washer Hookup
Features
- High Speed Internet, Kitchen Island
- Flooring: Carpet, Tile, Vinyl
- Basement: None
Interior area
- Total structure area: 2,722
- Total interior livable area: 2,722 sqft
- Finished area above ground: 2,722
Property
Parking
- Total spaces: 2
- Parking features: Garage Faces Front
- Attached garage spaces: 2
Features
- Levels: Two
- Stories: 2
- Patio & porch: Patio
Details
- Special conditions: Standard
Construction
Type & style
- Home type: SingleFamily
- Architectural style: Traditional
- Property subtype: Single Family Residence, Residential
Materials
- Brick
- Roof: Shingle
Condition
- New construction: Yes
- Year built: 2024
Utilities & green energy
- Sewer: Public Sewer
- Water: Public
- Utilities for property: Electricity Available, Water Available, Cable Connected
Community & HOA
Community
- Subdivision: Cades Bluff
HOA
- Has HOA: Yes
- Services included: Trash
- HOA fee: $50 monthly
- Second HOA fee: $350 one time
Location
- Region: Lebanon
Financial & listing details
- Price per square foot: $184/sqft
- Annual tax amount: $3,432
- Date on market: 4/3/2025
- Date available: 02/25/2025
- Electric utility on property: Yes
Price history
| Date | Event | Price |
|---|---|---|
| 5/19/2025 | Sold | $499,995$184/sqft |
Source:  RealTracs MLS as distributed by MLS GRID #2812902 Report a problem RealTracs MLS as distributed by MLS GRID #2812902 Report a problem | ||
| 4/22/2025 | Pending sale | $499,995$184/sqft |
Source: RealTracs MLS as distributed by MLS GRID #2812902 Report a problem | ||
| 4/11/2025 | Price change | $499,995-3.8%$184/sqft |
Source: RealTracs MLS as distributed by MLS GRID #2812902 Report a problem | ||
| 4/3/2025 | Listed for sale | $519,995$191/sqft |
Source: RealTracs MLS as distributed by MLS GRID #2812902 Report a problem | ||
| 4/2/2025 | Listing removed | $519,995$191/sqft |
Source: RealTracs MLS as distributed by MLS GRID #2798578 Report a problem | ||
| 3/3/2025 | Listed for sale | $519,995+4%$191/sqft |
Source: RealTracs MLS as distributed by MLS GRID #2798578 Report a problem | ||
| 3/3/2025 | Listing removed | $499,995$184/sqft |
Source: RealTracs MLS as distributed by MLS GRID #2775409 Report a problem | ||
| 2/25/2025 | Price change | $499,995-3.8%$184/sqft |
Source: RealTracs MLS as distributed by MLS GRID #2775409 Report a problem | ||
| 2/19/2025 | Price change | $519,995-2.3%$191/sqft |
Source: RealTracs MLS as distributed by MLS GRID #2775409 Report a problem | ||
| 2/3/2025 | Price change | $531,995+0.4%$195/sqft |
Source: RealTracs MLS as distributed by MLS GRID #2775409 Report a problem | ||
| 1/6/2025 | Listed for sale | $529,995$195/sqft |
Source: RealTracs MLS as distributed by MLS GRID #2775409 Report a problem | ||
Public tax history
Tax history is unavailable.
Neighborhood: 37087
Nearby homes
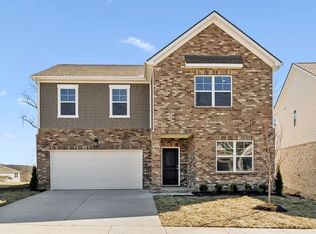
- $519,9955 bd3 ba2.7k sqft203 Limestone Way LOT 31, Lebanon, TN 37087Sold
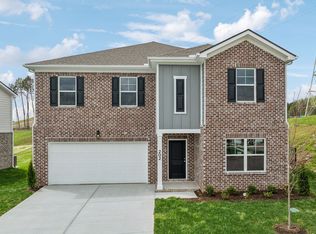
- $450,0005 bd3 ba2.7k sqft202 Limestone Way LOT 94, Lebanon, TN 37087Sold
- $479,9955 bd3 ba2.7k sqft224 Limestone Way, Lebanon, TN 37087Sold

- $457,9954 bd3 ba2k sqft108 Cades Blf LOT 12, Mount Juliet, TN 37122Sold

- $435,0004 bd3 ba2k sqft109 Cades Blf LOT 20, Mount Juliet, TN 37122Sold
- $355,0003 bd2 ba1.4k sqft216 Limestone Way, Lebanon, TN 37087Sold
- $399,9953 bd2 ba1.4k sqft113 Cades Blf LOT 22, Lebanon, TN 37087Sold
- $479,9954 bd3 ba2.2k sqft205 Limestone Way, Lebanon, TN 37087Sold
Nearby schools
GreatSchools rating
- 8/10West Elementary SchoolGrades: K-5Distance: 2.5 mi
- 7/10West Wilson Middle SchoolGrades: 6-8Distance: 5.7 mi
- 8/10Mt. Juliet High SchoolGrades: 9-12Distance: 3.6 mi
Schools provided by the listing agent
- Elementary: West Elementary
- Middle: West Wilson Middle School
- High: Mt. Juliet High School
Source: RealTracs MLS as distributed by MLS GRID. This data may not be complete. We recommend contacting the local school district to confirm school assignments for this home.
Get a cash offer in 3 minutes
Find out how much your home could sell for in as little as 3 minutes with a no-obligation cash offer.
Estimated market value
$484,400
Get a cash offer in 3 minutes
Find out how much your home could sell for in as little as 3 minutes with a no-obligation cash offer.
Estimated market value
$484,400
- Tennessee
- Wilson County
- Mount Juliet
- 37087
- 130 Cades Blf Lot 1
Nearby cities
Nearby zip codes
Other Mount Juliet Topics
