Skip main navigation
Under contract
  • $740,000

    130 Cambridge Drive, Rincon, GA 31326

    4beds
    4,082sqft
    : 
    $4,674/mo
    Get pre-qualified
    Single Family Residence
    Built in 2000
    2.13 Acres Lot
    $708,000 Zestimate®
    $181/sqft
    $77/mo HOA

    What's special

    Stunning wood burning fireplaceSoaring ceilingsCustom built-insCenter islandSpacious patioSpacious breakfast roomBreakfast bar
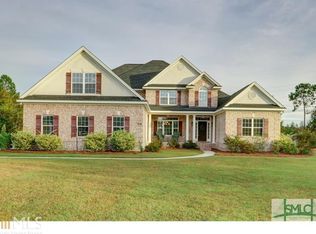
    Welcome to Timeless Elegance in the Prestigious Kate's Cove Community! Situated on a Beautifully Landscaped 2.13 Acre Lot, this Custom Built 4 Bed, 4.5 Bath Home Offers 4,082 SqFt of Exceptional Living Space Designed for Both Everyday Comfort and Effortless Entertaining. A Grand Two Story Foyer Welcomes You Home, Where Soaring Ceilings, Custom Built-Ins and a Stunning Wood Burning Fireplace Create an Impressive Yet Inviting Great Room. The Sunroom is Filled with Natural Light and Offers Panoramic Views of the Sparkling In-Ground Pool and Expansive Backyard. The Chef’s Kitchen is the Heart of the Home, Featuring Abundant Cabinetry, Generous Counter Space, a Center Island, Breakfast Bar and a Spacious Breakfast Room, all Conveniently Located Adjacent to the Formal Dining Room. The Thoughtfully Designed Floor Plan Offers a Luxurious Owner’s Suite on the Main Level Complete with a Spacious Ensuite Featuring Dual Vanities, Jetted Soaking Tub, Separate Shower and Two Walk-In Closets. An additional Bedroom and Full Bath on the Main Floor Provide the Perfect Setup for Guests or Multigenerational Living. Upstairs You'll Enjoy Two Generously Sized Bedrooms Each with Their Own Private Bathrooms and Walk-In Closets. An Oversized Separate Bonus Room Is Conveniently Located off the Second Stair Case and Overlooks the Pool Offering Endless Possibilities as a Media Room, Playroom, Home Office, Fitness Room or Potential 5th Bedroom. Step Outside to Your Own Private Backyard Retreat. You'll Enjoy The Fenced 20X40 In-Ground Salt Water Pool, Spacious Patio and Beautifully Maintained 2.13 Acre Property. All this and More Creates an Ideal Setting for Entertaining, Relaxing or Enjoying Peaceful Evenings at Home. This Exceptional One-Owner Property Combines Classic Design, Generous Living Spaces and Resort-Style Outdoor Amenities in One of Rincon’s Most Sought-After Neighborhoods. Homes of this Caliber Rarely Become Available. Schedule Your Private Showing Today!
    13 days
    |
    117
    |
    1
    |

    Zillow last checked:

    Listing updated:

    Listed by:

    Becki Patterson 912-661-1939,

    Keller Williams Coastal Area P,

    Michelle L. Brown 912-660-2024,

    Keller Williams Coastal Area P

    Source: Hive MLS,MLS#: SA359899MLS LogoOriginating MLS: Savannah Multi-List Corporation

      Facts & features

      Interior

      Bedrooms & bathrooms
      • Bedrooms: 4
      • Bathrooms: 5
      • Full bathrooms: 4
      • 1/2 bathrooms: 1
      • Main level bathrooms: 3
      • Main level bedrooms: 2
      Primary bedroom
      • Level: Main
      • Dimensions: 0 x 0
      Primary bathroom
      • Level: Main
      • Dimensions: 0 x 0
      Laundry
      • Level: Main
      • Dimensions: 0 x 0
      Heating
      • Central, Electric, Heat Pump
      Cooling
      • Central Air, Electric, Heat Pump
      Appliances
      • Included: Some Electric Appliances, Cooktop, Dishwasher, Electric Water Heater, Microwave, Oven, Plumbed For Ice Maker, Refrigerator
      • Laundry: Washer Hookup, Dryer Hookup, Laundry Room, Laundry Tub, Sink
      Features
      • Attic, Breakfast Bar, Built-in Features, Breakfast Area, Ceiling Fan(s), Cathedral Ceiling(s), Double Vanity, Entrance Foyer, Gourmet Kitchen, High Ceilings, Jetted Tub, Kitchen Island, Main Level Primary, Primary Suite, Pantry, Split Bedrooms, Separate Shower, Programmable Thermostat
      • Basement: None
      • Attic: Walk-In
      • Number of fireplaces: 1
      • Fireplace features: Great Room, Wood Burning
      • Common walls with other units/homes: No Common Walls
      Interior area
      • Total interior livable area: 4,082 sqft

      Property

      Parking
      • Total spaces: 3
      • Parking features: Attached, Garage, Garage Door Opener, Kitchen Level, Rear/Side/Off Street
      • Garage spaces: 3
      Features
      • Patio & porch: Covered, Patio, Porch, Front Porch
      • Pool features: In Ground, Community
      • Fencing: Decorative,Metal,Yard Fenced
      • Has view: Yes
      • View description: Panoramic, Trees/Woods
      Lot
      • Size: 2.13 Acres
      • Dimensions: 2.13 Ac
      • Features: Greenbelt
      Details
      • Parcel number: 0447A00000025000
      • Zoning: R-1
      • Zoning description: Single Family
      • Special conditions: Standard

      Construction

      Type & style
      • Home type: SingleFamily
      • Architectural style: Traditional
      • Property subtype: Single Family Residence
      Materials
      • Brick, Concrete
      • Foundation: Raised, Slab
      • Roof: Asphalt,Ridge Vents
      Condition
      • New construction: No
      • Year built: 2000

      Utilities & green energy

      • Sewer: Public Sewer
      • Water: Shared Well
      • Utilities for property: Cable Available, Underground Utilities

      Community & HOA

      Community
      • Features: Pool
      • Security: Security Lights
      • Subdivision: Kates Cove Ph Ii
      HOA
      • Has HOA: Yes
      • HOA fee: $925 annually
      Location
      • Region: Rincon

      Financial & listing details

      • Price per square foot: $181/sqft
      • Tax assessed value: $553,168
      • Annual tax amount: $5,883
      • Date on market: 7/8/2026
      • Cumulative days on market: 14 days
      • Listing agreement: Exclusive Right To Sell
      • Listing terms: ARM,Cash,Conventional,1031 Exchange,VA Loan
      • Inclusions: Alarm-Smoke/Fire, Ceiling Fans, Refrigerator
      • Ownership type: Homeowner/Owner
      • Road surface type: Paved

        Estimated market value

        $708,000

        $673,000 - $743,000

        $3,688/mo

        Price history

        DateEventPrice
        7/22/2026Contingent$740,000$181/sqft
        Source: Hive MLS #SA359899 Report a problem
        7/8/2026Listed for sale$740,000$181/sqft
        Source: Hive MLS #SA359899 Report a problem

        Public tax history

        YearProperty taxesTax assessment
        2025$6,232 +5.9%$221,267 +1.1%
        2024$5,883 +0.8%$218,962 -5.1%
        2023$5,835 +0.3%$230,615 +18.7%
        2022$5,820 +2%$194,214 +3.1%
        2021$5,704 +24.7%$188,387 +26.3%
        2020$4,574 +0.1%$149,140
        2019$4,569 +2.4%$149,140 +4.3%
        2018$4,463 $143,042 +1.4%
        2017$4,463 +0.2%$141,082 -9.7%
        2016$4,454 $156,162 +16.6%
        2015-- $133,934 -4%
        2014-- $139,494
        2013-- $139,494
        2012-- --
        2011-- --
        Find assessor info on the county website

        Monthly payment

        Est. payment

        Payment breakdown

        Explore the cost of this home by adjusting the details. Changes won't be saved.
        All calculations are estimates and provided by Zillow, Inc. for informational purposes only. Actual amounts may vary.
        HOA fees may include property taxes on listings classified as Co-Ops. Contact the listing agent and/or owner for fee details.
        Mortgage interest rates are dependent on a number of factors, including credit score, down payment, and repayment length. Interest rate data provided by Zillow Group Marketplace, Inc. as of 1/1/1970 from various mortgage lenders with which we have lead or other similar arrangements; the Estimated Payment is an average of those rates.
        See how much you could borrow to make a competitive offer.

        Climate risks

        Neighborhood: 31326

        Getting around

        0 / 100
        Car-Dependent
        25 / 100
        Somewhat Bikeable

        Nearby schools

        GreatSchools rating

        A local agent can set up tours, give advice and negotiate with sellers.

        Browse local experts

        Similar homes