Skip main navigation
Closed
  • $399,000

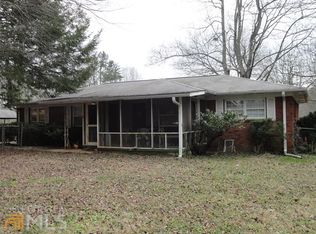
    130 Camp Wahsega Rd, Dahlonega, GA 30533

    3beds
    1,440sqft
    Single Family Residence
    Built in 2023
    1.01 Acres Lot
    $415,000 Zestimate®
    $277/sqft
    $2,457 Estimated rent

    Home value

    $415,000

    Estimated sales range

    Not available

    $2,457/mo

    Zestimate® history
    Loading
    Loading...

    Owner options

    List your home for rent

    $2,457/mo

    Rent Zestimate®

    Find your next renter with Zillow Rental Manager. Plus, with online applications, you can quickly screen prospective tenants – for free.

    Learn more

    $2,457/mo

    Rent Zestimate®

    Refinance and save

    $2,347/mo

    Est. payment

    Refinancing to a lower rate could help reduce your monthly payments and save thousands over the life of the loan.

    See today's rates

    $2,347/mo

    Est. payment

    Explore your selling options

    Work with a Zillow partner agent

    Leverage their expertise and Zillow's premium Showcase listings to get your home seen by more buyers.

    Get started

    List with your own agent

    Get your home in front of millions of buyers by listing it on Zillow.

    Learn how to do it

    Sell it yourself

    Take full control of how buyers see your home on Zillow by listing For Sale by Owner (FSBO).

    List your home

    What's special

    Like new, over-built 2023 construction with a lengthy list of quality upgrades mere minutes from vibrant downtown Dahlonega. The seller considered every detail and convenience during construction. Upgrades include a whole house generator, tesla charger, tankless gas water heater, hardi-plank exterior, all stainless steel appliance package, over-sized circular concrete drive to ease ingress and egress while providing ample parking and turning space, large shed with power painted to match the home, texturized epoxy floor in garage as well as on oversized back patio, extra outlets added, upgraded light switches, fixtures and fans in every room, fully custom knotty alder soft close cabinets and drawers throughout, fantastic customizable closet systems in every room, upgraded beveled edge LVP, matched quartz counter tops in kitchen and bathrooms, oversized double back door garage entry added during construction. The original floor plan was even altered to create an open concept living area; this one is finished well above the average 3/2 in its price range. There is nothing builder grade found in this home, everything is already done, just move in and start living in North Georgia's favorite mountain town.

    Zillow last checked:

    Listing updated:

    Listed by:

    William H Hughes 706-206-3417,

    Chestatee Real Estate, LLC,

    Trevor Eudy 706-867-5018,

    Chestatee Real Estate, LLC

    Bought with:

    Jeff Mohler, 413673

    Keller Williams Community Partners

    Source: GAMLS,MLS#: 10363683MLS Logo

    Facts & features

    Interior

    Bedrooms & bathrooms
    • Bedrooms: 3
    • Bathrooms: 2
    • Full bathrooms: 2
    • Main level bathrooms: 2
    • Main level bedrooms: 3
    Kitchen
    • Features: Breakfast Area, Breakfast Bar, Solid Surface Counters
    Heating
    • Central, Natural Gas
    Cooling
    • Ceiling Fan(s), Central Air
    Appliances
    • Included: Convection Oven, Dishwasher, Microwave, Refrigerator
    • Laundry: Mud Room
    Features
    • Master On Main Level, Split Bedroom Plan, Vaulted Ceiling(s), Walk-In Closet(s)
    • Flooring: Vinyl
    • Windows: Double Pane Windows, Window Treatments
    • Basement: None
    • Attic: Pull Down Stairs
    • Has fireplace: No
    • Common walls with other units/homes: No Common Walls
    Interior area
    • Total structure area: 1,440
    • Total interior livable area: 1,440 sqft
    • Finished area above ground: 1,440
    • Finished area below ground: 0

    Property

    Parking
    • Total spaces: 5
    • Parking features: Attached, Garage, Garage Door Opener, Off Street, Parking Pad
    • Has attached garage: Yes
    • Has uncovered spaces: Yes
    Features
    • Levels: One
    • Stories: 1
    • Patio & porch: Patio
    • Exterior features: Veranda
    • Waterfront features: No Dock Or Boathouse
    • Body of water: None
    Lot
    • Size: 1.01 Acres
    • Features: Other
    • Residential vegetation: Partially Wooded
    Details
    • Additional structures: Outbuilding, Shed(s)
    • Parcel number: 059A 081

    Construction

    Type & style
    • Home type: SingleFamily
    • Architectural style: Bungalow/Cottage,Traditional
    • Property subtype: Single Family Residence
    Materials
    • Concrete, Other
    • Foundation: Slab
    • Roof: Composition
    Condition
    • Resale
    • New construction: No
    • Year built: 2023

    Utilities & green energy

    • Electric: 220 Volts, Generator
    • Sewer: Septic Tank
    • Water: Private, Well
    • Utilities for property: Electricity Available, Natural Gas Available, Phone Available, Water Available
    Green energy
    • Energy efficient items: Appliances

    Community & neighborhood

    Security
    • Security features: Smoke Detector(s)
    Community
    • Community features: None
    Location
    • Region: Dahlonega
    • Subdivision: Hanwright Crossing

    HOA & financial

    HOA
    • Has HOA: No
    • Services included: None

    Other

    Other facts
    • Listing agreement: Exclusive Right To Sell
    • Listing terms: 1031 Exchange,Cash,Conventional,FHA,Other,VA Loan

    Price history

    DateEventPrice
    10/4/2024Sold$399,000-1.5%$277/sqft
    Source: GAMLS #10363683 Report a problem
    9/9/2024Pending sale$405,000$281/sqft
    Source: GAMLS #10363683 Report a problem
    8/23/2024Listed for sale$405,000$281/sqft
    Source: FMLS GA #7437494 Report a problem

    Public tax history

    YearProperty taxesTax assessment
    2025$1,161 -67.4%$161,076 +6.5%
    2024$3,558 $151,256

    Find assessor info on the county website

    Neighborhood: 30533

    Nearby schools

    GreatSchools rating
    Schools provided by the listing agent
    • Middle: Lumpkin County
    • High: New Lumpkin County

    Source: GAMLS. This data may not be complete. We recommend contacting the local school district to confirm school assignments for this home.

    Get a cash offer in 3 minutes
    Find out how much your home could sell for in as little as 3 minutes with a no-obligation cash offer.
    Estimated market value
    $415,000
    Get a cash offer in 3 minutes
    Find out how much your home could sell for in as little as 3 minutes with a no-obligation cash offer.
    Estimated market value
    $415,000