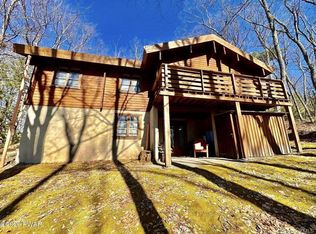
TWO PROPERTIES!!!! ONE AMAZING PRICE!!!!!!!Old World Craftsmanship Meets Poconos Serenity:A True German Kit Log Home Experience the rare blend of European precision and rustic American charm with this authentic German-engineered kit log home. Nestled on a sprawling, totally wooded private lot in the heart of Northeast Pennsylvania, this residence offers 3 bed and 3 baths, amazing covered deck overlooking forest and offers structural integrity and aesthetic warmth that is truly one-of-a-kind.BONUS LOT!!! Log home being sold with adjacent vacant lot for one low price making this a phenomenal investment getaway opportunity. Built on the vacant lot or add to log home lot to expand your privacy. You decide but do not wait.
Sold for $260,000
$260,000
130 Canterbrook Dr #130, Hawley, PA 18428
3beds
1,550sqft
Cabin
Built in 1984
0.57 Acres Lot
$261,400 Zestimate®
$168/sqft
$2,641 Estimated rent
Home value
$261,400
$217,000 - $316,000
$2,641/mo
Zestimate® history
Owner options
List your home for rent
$2,641/mo
Rent Zestimate®
Find your next renter with Zillow Rental Manager. Plus, with online applications, you can quickly screen prospective tenants – for free.
$2,641/mo
Rent Zestimate®
Refinance and save
$4,720/mo
Est. payment
Refinancing to a lower rate could help reduce your monthly payments and save thousands over the life of the loan.
$4,720/mo
Est. payment
Explore your selling options
Work with a Zillow partner agent
Leverage their expertise and Zillow's premium Showcase listings to get your home seen by more buyers.
Get startedList with your own agent
Get your home in front of millions of buyers by listing it on Zillow.
Learn how to do itSell it yourself
Take full control of how buyers see your home on Zillow by listing For Sale by Owner (FSBO).
List your homeWhat's special
Adjacent vacant lot
Zillow last checked:
Listing updated:
Listed by:
Jennifer Dwan 570-390-9267,
Payne Team Real Estate
Bought with:
Jessica Morigl, RSR002363
RE/MAX Best
Mario Patullo, RS379054
RE/MAX Best
Source: PWAR as distributed by MLS GRID,MLS#: PW260494
Facts & features
Interior
Bedrooms & bathrooms
- Bedrooms: 3
- Bathrooms: 3
- Full bathrooms: 2
- 1/2 bathrooms: 1
Bedroom 1
- Description: Bunk Room 1
- Area: 80
- Dimensions: 10 x 8
Bedroom 2
- Description: Bunk Room 2
- Area: 80
- Dimensions: 10 x 8
Bedroom 3
- Description: Master with full bath
- Area: 129.8
- Dimensions: 11.8 x 11
Bathroom 1
- Description: Half Bath
- Area: 21.5
- Dimensions: 5 x 4.3
Bathroom 2
- Description: Master Bath
- Area: 48
- Dimensions: 12 x 4
Bathroom 3
- Description: Utility Bath /Separate Shower
- Area: 37.1
- Dimensions: 10.6 x 3.5
Bonus room
- Description: Can be 4th Bedroom
- Area: 158.1
- Dimensions: 15.5 x 10.2
Family room
- Description: Basement room walkout
- Area: 256.5
- Dimensions: 19 x 13.5
Kitchen
- Description: Cozy Eat In Kitchen
- Area: 169.32
- Dimensions: 16.6 x 10.2
Living room
- Description: French Doors to Covered Porch
- Area: 312.4
- Dimensions: 22 x 14.2
Other
- Description: Entryl Hall
- Area: 73.1
- Dimensions: 17 x 4.3
Heating
- Electric, Wood Stove
Cooling
- None
Appliances
- Included: Built-In Electric Oven, Washer/Dryer, Water Heater, Refrigerator
Features
- Natural Woodwork
- Flooring: Carpet
- Basement: Bath/Stubbed,Walk-Out Access,Interior Entry,Heated,Full,Finished,Exterior Entry,Daylight,Block
- Has fireplace: No
Interior area
- Total structure area: 1,550
- Total interior livable area: 1,550 sqft
- Finished area above ground: 1,000
- Finished area below ground: 600
Property
Parking
- Parking features: Driveway, Gravel
- Has uncovered spaces: Yes
Features
- Levels: Two
- Stories: 2
- Patio & porch: Covered, Porch, Rear Porch, Deck
- Exterior features: Rain Gutters
- Pool features: Association, Community
- Spa features: Association
- Has view: Yes
- Body of water: Hemlock Lake
Lot
- Size: 0.57 Acres
- Features: Back Yard, Wooded, Gentle Sloping, Views, Level
Details
- Additional structures: Shed(s)
- Additional parcels included: 133.010119 Lot39 Blk 27 Stg 79 Extra Lot Not Adjoined
- Parcel number: 175.040104 106947
- Zoning: Residential
Construction
Type & style
- Home type: SingleFamily
- Architectural style: Log
- Property subtype: Cabin
Materials
- Log
- Foundation: Block
- Roof: Other
Condition
- New construction: No
- Year built: 1984
- Major remodel year: 1984
Utilities & green energy
- Electric: 100 Amp Service, Circuit Breakers
Community & HOA
Community
- Features: Clubhouse, Tennis Court(s), Pool, Playground, Park, Lake, Gated, Fitness Center, Fishing
- Security: 24 Hour Security, Security Gate, Gated Community
- Subdivision: Hemlock Farms
HOA
- Has HOA: Yes
- Amenities included: Beach Access, Recreation Facilities, Tennis Court(s), Teen Center, Stream Year Round, Stream Seasonal, Sport Court, Spa/Hot Tub, Snow Removal, Shuffleboard Court, Security, Sauna, Recreation Room, Pond Year Round, Pool, Picnic Area, Playground, Outdoor Ice Skating, Park, Indoor Pool, Jogging Path, Game Court Exterior, Gated, Game Room, Game Court Interior, Fitness Center, Dog Park, Exercise Course, Clubhouse, Cabana, Billiard Room, Beach Rights
- HOA fee: $2,995 annually
- Second HOA fee: $2,895 one time
Location
- Region: Hawley
Financial & listing details
- Price per square foot: $168/sqft
- Tax assessed value: $2,500
- Annual tax amount: $416
- Date on market: 3/12/2026
- Cumulative days on market: 36 days
- Listing terms: Cash,VA Loan,Conventional,FHA
- Inclusions: fishing boat and trailer sold with property. Furnishing may also be sold with home.
- Road surface type: Paved
Price history
| Date | Event | Price |
|---|---|---|
| 5/29/2026 | Sold | $260,000-6.8%$168/sqft |
Source:  PWAR as distributed by MLS GRID #PW260494 Report a problem PWAR as distributed by MLS GRID #PW260494 Report a problem | ||
| 4/17/2026 | Pending sale | $279,000$180/sqft |
Source: PWAR as distributed by MLS GRID #PW260494 Report a problem | ||
| 4/10/2026 | Price change | $279,000-7%$180/sqft |
Source: PWAR as distributed by MLS GRID #PW260494 Report a problem | ||
| 3/12/2026 | Listed for sale | $299,999$194/sqft |
Source: PWAR as distributed by MLS GRID #PW260494 Report a problem | ||
Public tax history
Tax history is unavailable.
Neighborhood: 18428
Nearby homes
- $260,0003 bd3 ba1.5k sqft130 Canterbrook Dr, Lords Valley, PA 18428Sold
- $12,000-- bd-- ba-- sqft18328-4315 4315, Dingmans Ferry, PA 18328Off Market
- $12,000-- bd-- ba-- sqft18328-4315 4315, Dingmans Ferry, PA 18328Off Market
- $12,000-- bd-- ba-- sqft18328-4315 4315, Dingmans Ferry, PA 18328Off Market
- $12,000-- bd-- ba-- sqft128 Canterbrook Dr, Blooming Grove, PA 18428Off Market
- $316,9003 bd2 ba1.5k sqft124 Canterbrook Dr, Dingmans Ferry, PA 18428Off Market
- $336,5002 bd2 ba2.5k sqft139 Canterbrook Dr, Hawley, PA 18428Off Market
- $354,9003 bd2 ba2k sqft139 Canterbrook Dr, Lords Valley, PA 18428Off Market
Nearby schools
GreatSchools rating
- 6/10Wallenpaupack South El SchoolGrades: K-5Distance: 13.3 mi
- 6/10Wallenpaupack Area Middle SchoolGrades: 6-8Distance: 12.6 mi
- 7/10Wallenpaupack Area High SchoolGrades: 9-12Distance: 12.6 mi
Get a cash offer in 3 minutes
Find out how much your home could sell for in as little as 3 minutes with a no-obligation cash offer.
Estimated market value
$261,400
Get a cash offer in 3 minutes
Find out how much your home could sell for in as little as 3 minutes with a no-obligation cash offer.
Estimated market value
$261,400
- Pennsylvania
- Pike County
- Hawley
- 18428
- 130 Canterbrook Dr Unit 130
Nearby cities
Nearby zip codes
Other Hawley Topics
