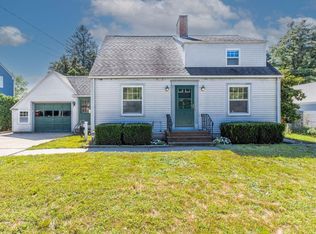
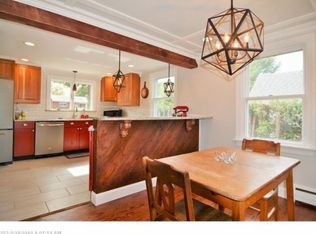
Set within Portland's sought-after Rosemont neighborhood, this classic 1952 Cape offers a thoughtful blend of period character and easy modern living. Just minutes from Capisic Pond and the Portland Trails, the .28-acre setting provides welcome space for gardens, pets, and outdoor enjoyment. Inside, traditional details include a wood-burning fireplace, built-in hutches in the dining room, and classic trim throughout. Recent improvements add to the home's appeal, including a spacious deck, a vaulted sunroom with a cozy stove, and a versatile mudroom entry. Upstairs, the inviting primary bedroom features a charming reading nook, joined by two additional bedrooms and a full bath. The lower level brings a touch of mid-century nostalgia with a comfortable rumpus room, fireplace, and built-in bar, along with generous utility and storage space. An attached garage provides additional flexibility and storage. A well-positioned Portland home with character, comfort, and room to make it your own.
Pending
$525,000
130 Capisic Street, Portland, ME 04102
3beds
2,024sqft
Single Family Residence
Built in 1951
0.28 Acres Lot
$544,500 Zestimate®
$259/sqft
$-- HOA
What's special
- 38 days
- 399
- 7
Likely to sell faster than
Zillow last checked:
Listing updated:
Listed by:
Keller Williams Realty 207-650-6176
Source: Maine Listings,MLS#: 1677536
Facts & features
Interior
Bedrooms & bathrooms
- Bedrooms: 3
- Bathrooms: 2
- Full bathrooms: 1
- 1/2 bathrooms: 1
Bedroom 1
- Level: Second
Bedroom 2
- Level: Second
Bedroom 3
- Level: Second
Dining room
- Level: First
Kitchen
- Level: First
Living room
- Level: First
Sunroom
- Level: First
Heating
- Forced Air
Cooling
- None
Appliances
- Included: Dishwasher, Electric Range, Refrigerator
Features
- Flooring: Tile, Wood
- Basement: Interior Entry,Finished,Full
- Number of fireplaces: 2
Interior area
- Total structure area: 2,024
- Total interior livable area: 2,024 sqft
- Finished area above ground: 1,624
- Finished area below ground: 400
Property
Parking
- Total spaces: 1
- Parking features: Paved, 1 - 4 Spaces
- Attached garage spaces: 1
Features
- Patio & porch: Deck
Lot
- Size: 0.28 Acres
- Features: Near Turnpike/Interstate, Near Town, Near Railroad, Level, Open Lot
Details
- Parcel number: PTLDM195BB030001
- Zoning: R3
Construction
Type & style
- Home type: SingleFamily
- Architectural style: Cape Cod
- Property subtype: Single Family Residence
Materials
- Wood Frame, Vinyl Siding
- Foundation: Poured Concrete
- Roof: Shingle
Condition
- Year built: 1951
Utilities & green energy
- Electric: Circuit Breakers
- Sewer: Public Sewer
- Water: Public
Community & HOA
Location
- Region: Portland
Financial & listing details
- Price per square foot: $259/sqft
- Tax assessed value: $413,400
- Annual tax amount: $7,236
- Date on market: 8/28/2026
- Road surface type: Paved
Estimated market value
$544,500
$517,000 - $572,000
$3,268/mo
Price history
| Date | Event | Price |
|---|---|---|
| 9/2/2026 | Pending sale | $525,000$259/sqft |
Source:  Maine Listings #1677536 Report a problem Maine Listings #1677536 Report a problem | ||
| 8/28/2026 | Listed for sale | $525,000+64.1%$259/sqft |
Source: Maine Listings #1677536 Report a problem | ||
| 6/24/2020 | Sold | $320,000+10.7%$158/sqft |
Source: Maine Listings #1452333 Report a problem | ||
| 5/15/2020 | Listed for sale | $289,000$143/sqft |
Source: Portside Real Estate Group #1452333 Report a problem | ||
Public tax history
| Year | Property taxes | Tax assessment |
|---|---|---|
| 2024 | $5,957 | $413,400 |
| 2023 | $5,957 +5.9% | $413,400 |
| 2022 | $5,626 +11.1% | $413,400 +90.3% |
| 2020 | $5,063 | $217,200 |
| 2019 | $5,063 +3.7% | $217,200 |
| 2018 | $4,883 +3.8% | $217,200 |
| 2017 | $4,702 +2.6% | $217,200 |
| 2016 | $4,585 +2.3% | $217,200 |
| 2015 | $4,481 +3.2% | $217,200 |
| 2014 | $4,344 +3% | $217,200 |
| 2013 | $4,216 +3.1% | $217,200 |
| 2012 | $4,088 +3% | $217,200 |
| 2011 | $3,970 +3% | $217,200 |
| 2009 | $3,853 | $217,200 |
| 2008 | $3,853 +8.7% | $217,200 |
| 2006 | $3,543 | $217,200 |
Find assessor info on the county website
Monthly payment
Est. payment
Payment breakdown
Explore the cost of this home by adjusting the details. Changes won't be saved.Climate risks
Neighborhood: Rosemont
Similar homes
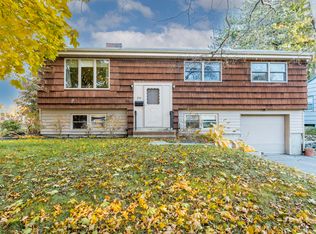
- $550,0003 bd2 ba1.4k sqft172 Bradley Street, Portland, ME 04102Active

 MLS ID #1680093, Portside Real Estate Group. Maine Listings
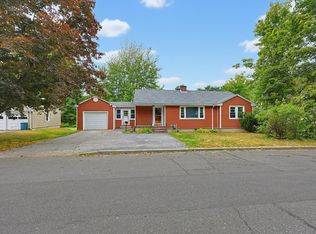
 - $499,9003 bd2 ba1.2k sqft25 Avalon Road, Portland, ME 04103Active
 MLS ID #1680009, Redfin Corporation. Maine Listings
 - $640,0003 bd3 ba2k sqft51 Old Mast Road, Portland, ME 04102Active
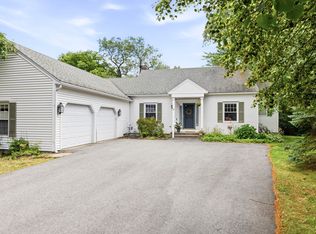 MLS ID #1672360, Town & Shore Real Estate. Maine Listings
 - $575,0004 bd2 ba1.9k sqft930 Forest Avenue, Portland, ME 04103Active
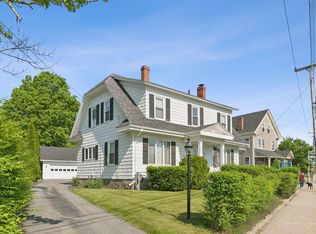 MLS ID #1680379, Portside Real Estate Group. Maine Listings
 - $500,0004 bd2 ba1.6k sqft45 Runnells Street, Portland, ME 04103ActiveMLS ID #1674913, Keller Williams Realty. Maine Listings
- $535,0003 bd2 ba1.4k sqft122 Euclid Avenue, Portland, ME 04103ActiveMLS ID #1679872, RE/MAX Shoreline. Maine Listings
- $550,0003 bd2 ba1.5k sqft151 Virginia Street, Portland, ME 04103ActiveMLS ID #1679913, F.O. Bailey Real Estate. Maine Listings
- $515,0003 bd2 ba1.4k sqft8 Kenneth Road, South Portland, ME 04106ActiveMLS ID #1668908, RE/MAX Oceanside. Maine Listings
- $569,0004 bd2 ba2.5k sqft11 Upland Avenue, Portland, ME 04103ActiveMLS ID #1674182, Sebago to the Sea Realty LLC. Maine Listings
- $625,0003 bd2 ba1.9k sqft25 Broadway, Portland, ME 04103ActiveMLS ID #1681378, Landing Real Estate. Maine Listings
- $539,0002 bd3 ba1.2k sqft3 Gentle Breeze, Windham, ME 04062ActiveMLS ID #1682242, Landing Real Estate. Maine Listings
- $499,0003 bd1 ba1.4k sqft373 Bridge Street, Westbrook, ME 04092ActiveMLS ID #1675522, Signature Homes Real Estate Group. Maine Listings
- $579,9003 bd2 ba1.5k sqft362 Gray Road, Falmouth, ME 04105ActiveMLS ID #1681398, Greater Portland Realty. Maine Listings
- $549,0003 bd1 ba1k sqft122 Boothby Avenue, South Portland, ME 04106ActiveMLS ID #1679643, Locations Real Estate Group LLC. Maine Listings
- $589,0003 bd3 ba2.2k sqft238 Brackett Avenue, Portland, ME 04108ActiveMLS ID #1667711, Keller Williams Realty. Maine Listings
- $505,0003 bd4 ba1.7k sqft3 Ashlar Court #3, Portland, ME 04103ActiveMLS ID #1680678, Portside Real Estate Group. Maine Listings
- $749,5005 bd3 ba2k sqft104 Brighton Avenue, Portland, ME 04102ActiveMLS ID #1674748, Legacy Properties Sotheby's International Realty. Maine Listings
- $475,0003 bd1 ba1k sqft691 Washington Avenue, Portland, ME 04103ActiveMLS ID #1678393, Keller Williams Realty. Maine Listings
- $455,0004 bd3 ba1.7k sqft450 Saco Street #2, Westbrook, ME 04092ActiveMLS ID #1677718, Keller Williams Realty. Maine Listings
- $750,0003 bd2 ba2.4k sqft52 Wellwood Road, Portland, ME 04103ActiveMLS ID #1680403, Waypoint Brokers Collective. Maine Listings
