Stunning Two-Story Haven in Trophy Club’s Premier Neighborhood
Discover luxury living in this meticulously crafted 4-bedroom, 2.5-bathroom home nestled in Trophy Club, one of Texas’s safest and most coveted communities. This exceptional property seamlessly blends comfort, style, and functionality across two beautifully appointed levels.
Main Level Excellence: The thoughtfully designed floor plan features the primary bedroom conveniently located on the first floor, offering privacy and accessibility. Custom framed windows flood the downstairs with natural light while showcasing the home’s architectural elegance. Striking wood beams add warmth and character throughout, creating an inviting atmosphere that’s both sophisticated and welcoming.
Gourmet Kitchen & Living Spaces: The heart of the home boasts brand-new countertops that elevate the kitchen’s functionality and aesthetic appeal. Custom built-in shelves throughout the home provide both storage and display opportunities, maintaining clean lines while maximizing space efficiency.
Fresh Updates Throughout: Recently refreshed with new paint and plush new carpet, this home feels move-in ready. Every detail has been carefully considered to ensure comfort and style.
Outdoor Paradise: The expansive backyard is an entertainer’s dream, offering generous space. The covered patio provides year-round outdoor enjoyment, while the outdoor kitchen area makes dining effortless. The patio fridge and pellet grill that’s built into the outside bar area will stay with the home. Gather around the fire pit for cozy evenings under the stars.
Unbeatable Location: Less than 1 mile from the Country Club- clubhouse Trophy Club’s reputation for safety, excellent schools, and community amenities makes this an ideal choice for families seeking the perfect blend of luxury and security.
This rare gem won’t last long in today’s market. Schedule your private showing today!
Sold
Price Unknown
130 Carnoustie Dr, Trophy Club, TX 76262
4beds
2,328sqft
Single Family Residence
Built in 1981
0.25 Acres Lot
$612,400 Zestimate®
$--/sqft
$3,173 Estimated rent
Home value
$612,400
$576,000 - $655,000
$3,173/mo
Zestimate® history
Owner options
List your home for rent
$3,173/mo
Rent Zestimate®
Find your next renter with Zillow Rental Manager. Plus, with online applications, you can quickly screen prospective tenants – for free.
$3,173/mo
Rent Zestimate®
Refinance and save
Refinancing to a lower rate could help reduce your monthly payments and save thousands over the life of the loan.
Explore your selling options
Work with a Zillow partner agent
Leverage their expertise and Zillow's premium Showcase listings to get your home seen by more buyers.
Get startedList with your own agent
Get your home in front of millions of buyers by listing it on Zillow.
Learn how to do itSell it yourself
Take full control of how buyers see your home on Zillow by listing For Sale by Owner (FSBO).
List your homeWhat's special
Outdoor kitchen areaExpansive backyardCustom framed windowsCustom built-in shelvesPatio fridgeCovered patioBrand-new countertops
Zillow last checked:
Listing updated:
Listed by:
Holly Mercer 0744322 817-329-9005,
Coldwell Banker Realty 817-329-9005
Bought with:
Sabrina Fernando
Berkshire HathawayHS PenFed TX
Source: NTREIS,MLS#: 20947600
Facts & features
Interior
Bedrooms & bathrooms
- Bedrooms: 4
- Bathrooms: 3
- Full bathrooms: 2
- 1/2 bathrooms: 1
Primary bedroom
- Features: Closet Cabinetry, Ceiling Fan(s), Dual Sinks, Garden Tub/Roman Tub, Separate Shower, Walk-In Closet(s)
- Level: First
- Dimensions: 13 x 15
Bedroom
- Features: Closet Cabinetry, Ceiling Fan(s)
- Level: Second
- Dimensions: 13 x 12
Bedroom
- Features: Closet Cabinetry, Ceiling Fan(s)
- Level: Second
- Dimensions: 11 x 9
Bedroom
- Features: Ceiling Fan(s)
- Level: Second
- Dimensions: 8 x 15
Primary bathroom
- Features: Closet Cabinetry, Dual Sinks, Granite Counters, Garden Tub/Roman Tub, Separate Shower
- Level: First
- Dimensions: 19 x 9
Dining room
- Level: First
- Dimensions: 11 x 13
Family room
- Features: Built-in Features, Ceiling Fan(s)
- Level: First
- Dimensions: 19 x 15
Other
- Features: Dual Sinks, Granite Counters, Linen Closet
- Level: Second
- Dimensions: 9 x 9
Half bath
- Features: Granite Counters
- Level: First
- Dimensions: 5 x 5
Kitchen
- Features: Breakfast Bar, Eat-in Kitchen, Kitchen Island, Stone Counters
- Level: First
- Dimensions: 15 x 17
Laundry
- Level: First
- Dimensions: 13 x 5
Living room
- Features: Built-in Features, Ceiling Fan(s)
- Level: First
- Dimensions: 19 x 14
Heating
- Electric, Fireplace(s)
Cooling
- Ceiling Fan(s), Electric
Appliances
- Included: Dishwasher, Electric Cooktop, Electric Oven, Electric Water Heater, Disposal
- Laundry: Washer Hookup, Electric Dryer Hookup, Laundry in Utility Room
Features
- Built-in Features, Decorative/Designer Lighting Fixtures, Double Vanity, High Speed Internet, Kitchen Island, Cable TV, Vaulted Ceiling(s), Natural Woodwork, Walk-In Closet(s)
- Flooring: Carpet, Ceramic Tile, Hardwood
- Windows: Window Coverings
- Has basement: No
- Number of fireplaces: 1
- Fireplace features: Family Room, Wood Burning
Interior area
- Total interior livable area: 2,328 sqft
Property
Parking
- Total spaces: 2
- Parking features: Additional Parking, Driveway, Electric Gate, Garage, Garage Door Opener, Kitchen Level, Paved, Garage Faces Side
- Attached garage spaces: 2
- Has uncovered spaces: Yes
Features
- Levels: Two
- Stories: 2
- Patio & porch: Patio, Covered
- Exterior features: Built-in Barbecue, Barbecue, Fire Pit, Outdoor Kitchen, Private Yard, Rain Gutters
- Pool features: None
- Fencing: Back Yard,Gate,High Fence,Wood
Lot
- Size: 0.25 Acres
- Features: Back Yard, Lawn, Subdivision, Sprinkler System
Details
- Parcel number: R71982
Construction
Type & style
- Home type: SingleFamily
- Architectural style: Detached
- Property subtype: Single Family Residence
Materials
- Foundation: Slab
- Roof: Shingle
Condition
- Year built: 1981
Utilities & green energy
- Sewer: Public Sewer
- Water: Public
- Utilities for property: Electricity Available, Electricity Connected, Sewer Available, Water Available, Cable Available
Community & HOA
Community
- Features: Curbs
- Subdivision: Trophy Club # 2
HOA
- Has HOA: No
Location
- Region: Trophy Club
Financial & listing details
- Tax assessed value: $492,844
- Annual tax amount: $7,719
- Date on market: 5/29/2025
- Cumulative days on market: 4 days
- Listing terms: Cash,Conventional,FHA,VA Loan
- Exclusions: TVs on walls, gun safe, security cameras, tools/wood in garage and shed, W&D
- Electric utility on property: Yes
Price history
| Date | Event | Price |
|---|---|---|
| 7/1/2025 | Sold | -- |
Source: NTREIS #20947600 Report a problem | ||
| 6/6/2025 | Pending sale | $595,000$256/sqft |
Source: NTREIS #20947600 Report a problem | ||
| 6/2/2025 | Contingent | $595,000$256/sqft |
Source: NTREIS #20947600 Report a problem | ||
| 5/29/2025 | Listed for sale | $595,000+105.2%$256/sqft |
Source: NTREIS #20947600 Report a problem | ||
| 6/15/2015 | Listing removed | $290,000$125/sqft |
Source: RE/MAX Masters #13131953 Report a problem | ||
| 6/13/2015 | Pending sale | $290,000$125/sqft |
Source: RE/MAX Masters #13131953 Report a problem | ||
| 6/2/2015 | Listed for sale | $290,000$125/sqft |
Source: RE/MAX Masters #13131953 Report a problem | ||
| 5/17/2015 | Pending sale | $290,000$125/sqft |
Source: RE/MAX Masters #13131953 Report a problem | ||
| 5/1/2015 | Listed for sale | $290,000$125/sqft |
Source: RE/MAX Masters #13131953 Report a problem | ||
Public tax history
| Year | Property taxes | Tax assessment |
|---|---|---|
| 2025 | $6,787 +3.3% | $476,010 +10% |
| 2024 | $6,571 +13.3% | $432,736 +10% |
| 2023 | $5,799 -13.1% | $393,396 +10% |
| 2022 | $6,676 +6.2% | $357,633 +7.3% |
| 2021 | $6,286 +0.9% | $333,297 +6.8% |
| 2020 | $6,233 -1.1% | $312,000 +3% |
| 2019 | $6,302 -7.1% | $303,000 -3.5% |
| 2018 | $6,781 +14.5% | $314,000 +9% |
| 2017 | $5,924 | $288,000 +5.4% |
| 2016 | $5,924 +22.7% | $273,208 +15.6% |
| 2015 | $4,826 | $236,290 +10% |
| 2014 | $4,826 | $214,809 +10% |
| 2013 | $4,826 | $195,281 +0.6% |
| 2012 | -- | $194,183 +10% |
| 2011 | -- | $176,530 +0.5% |
| 2010 | -- | $175,659 -1.9% |
| 2009 | -- | $179,126 +1.4% |
| 2007 | -- | $176,645 +4.1% |
| 2006 | $4,439 +8% | $169,712 +7.8% |
| 2005 | $4,112 | $157,465 +0.3% |
| 2004 | -- | $157,032 +10.9% |
| 2003 | -- | $141,551 -3.8% |
| 2002 | -- | $147,197 -3.6% |
| 2001 | -- | $152,708 |
Find assessor info on the county website
Neighborhood: 76262
Nearby homes
- $493,3003 bd2 ba2.2k sqft202 Carnoustie Dr, Trophy Club, TX 76262Off Market

- $446,0003 bd2 ba1.9k sqft128 Carnoustie Dr, Trophy Club, TX 76262Off Market

- $492,000-- bd2 ba2.1k sqft6 Century Ct, Trophy Club, TX 76262Off Market
- $551,9004 bd3 ba2.5k sqft8 Century Ct, Trophy Club, TX 76262Off Market
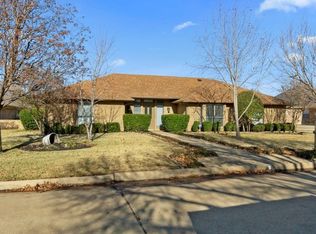
- $---- bd-- ba-- sqft8 Century Ct, Roanoke, TX 76262Off Market
- $549,2003 bd2 ba2.6k sqft204 Carnoustie Dr, Trophy Club, TX 76262Off Market
- $526,4003 bd3 ba2.5k sqft126 Carnoustie Dr, Trophy Club, TX 76262Off Market
- $1,030,5004 bd4 ba3.6k sqft127 Carnoustie Dr, Trophy Club, TX 76262Off Market
Nearby schools
GreatSchools rating
- 10/10Lakeview Elementary SchoolGrades: PK-5Distance: 1 mi
- 9/10Medlin Middle SchoolGrades: 6-8Distance: 1.3 mi
- 8/10Byron Nelson High SchoolGrades: 9-12Distance: 1.5 mi
Schools provided by the listing agent
- Elementary: Lakeview
- Middle: Medlin
- High: Byron Nelson
- District: Northwest ISD
Source: NTREIS. This data may not be complete. We recommend contacting the local school district to confirm school assignments for this home.
Get a cash offer in 3 minutes
Find out how much your home could sell for in as little as 3 minutes with a no-obligation cash offer.
Estimated market value
$612,400
Get a cash offer in 3 minutes
Find out how much your home could sell for in as little as 3 minutes with a no-obligation cash offer.
Estimated market value
$612,400
- Texas
- Denton County
- Trophy Club
- 76262
- 130 Carnoustie Dr
Nearby cities
Nearby zip codes
Other Trophy Club Topics
