Skip main navigation
For sale
  • $430,000

    130 Carriage Ln, Midway, KY 40347

    3beds
    1,731sqft
    : 
    Loading
    Get pre-qualified
    Single Family Residence
    Built in 2000
    0.3 Acres Lot
    $413,700 Zestimate®
    $248/sqft
    $8/mo HOA

    What's special

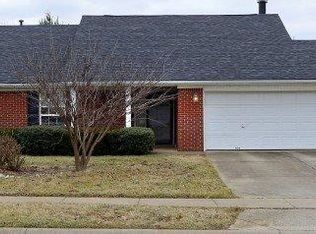
    Rare opportunity to own a charming home in the highly sought-after town of Midway, KY! This beautiful home is nestled against picturesque farmland, and offers peaceful views where you can relax and watch the cows graze from your own backyard. Step inside the entry to discover beautiful new engineered hardwood flooring throughout the main level & a new front storm door that welcomes you home. Fresh new carpet has been installed in all 3 bedrooms, creating a warm and comfortable retreat. The beautifully renovated primary bathroom on the first level, features a stunning new tiled walk-in shower, stylish vanity w/granite countertop, faucets, fixtures, and toilet, as well as new wallpaper. Enjoy entertaining in the open vaulted living and kitchen area. Upstairs, you'll find a bonus room that's perfect for a home office, fitness, playroom or flex space to fit your lifestyle. The second floor bath has also been tastefully updated with new tile flooring, vanity, countertop, faucet and towel fixtures. New water heater and garage door replaced , along with a fairly new HV/AC to give a new owner peace of mind. If you have been searching for small town charm with modern updates and serene countryside views, this exceptional home is one you won't want to miss.!!! Call for a showing today.
    2 days
    |
    362
    |
    16
    |

    Zillow last checked:

    Listing updated:

    Listed by:

    Trina Penn 859-489-9353,

    RE/MAX Creative Realty

    Source: Imagine MLS,MLS#: 26017279MLS Logo

    Loading...

      Facts & features

      Interior

      Bedrooms & bathrooms
      • Bedrooms: 3
      • Bathrooms: 3
      • Full bathrooms: 2
      • 1/2 bathrooms: 1
      Primary bedroom
      • Level: First
      Kitchen
      • Level: First
      Heating
      • Natural Gas
      Cooling
      • Electric
      Appliances
      • Included: Dryer, Disposal, Dishwasher, Microwave, Refrigerator, Washer, Range
      • Laundry: Electric Dryer Hookup, Main Level, Washer Hookup
      Features
      • Entrance Foyer, Eat-in Kitchen, Walk-In Closet(s), Ceiling Fan(s)
      • Flooring: Carpet, Hardwood, Tile
      • Doors: Storm Door(s)
      • Windows: Blinds, Screens
      • Has basement: No
      • Has fireplace: No
      Interior area
      • Total structure area: 1,731
      • Total interior livable area: 1,731 sqft
      • Finished area above ground: 1,731
      • Finished area below ground: 0

      Property

      Parking
      • Total spaces: 2
      • Parking features: Attached Garage, Driveway, Garage Door Opener, Garage Faces Front
      • Garage spaces: 2
      • Has uncovered spaces: Yes
      Features
      • Levels: One and One Half
      • Fencing: Wire
      • Has view: Yes
      • View description: Rural, Neighborhood, Farm
      Lot
      • Size: 0.3 Acres
      • Features: Landscaped, Few Trees
      Details
      • Parcel number: 38503200800

      Construction

      Type & style
      • Home type: SingleFamily
      • Property subtype: Single Family Residence
      Materials
      • Brick Veneer, Vinyl Siding
      • Foundation: Slab
      • Roof: Dimensional Style
      Condition
      • Year built: 2000

      Utilities & green energy

      • Sewer: Public Sewer
      • Water: Public

      Community & HOA

      Community
      • Security: Security System Owned
      • Subdivision: North Ridge Est
      HOA
      • Has HOA: Yes
      • Amenities included: None
      • Services included: Other
      • HOA fee: $95 annually
      Location
      • Region: Midway

      Financial & listing details

      • Price per square foot: $248/sqft
      • Tax assessed value: $187,000
      • Annual tax amount: $1,383
      • Date on market: 7/10/2026

        Estimated market value

        $413,700

        $393,000 - $434,000

        $2,156/mo

        Price history

        DateEventPrice
        7/10/2026Listed for sale$430,000+244.5%$248/sqft
        Source: Imagine MLS #26017279 Report a problem
        11/30/2000Sold$124,815$72/sqft
        Source: Imagine MLS #2006975 Report a problem

        Public tax history

        YearProperty taxesTax assessment
        2024$1,383 -4.3%$187,000
        2023$1,445 -3%$187,000
        2022$1,490 -21.8%$187,000
        2021$1,907 -0.2%$187,000
        2020$1,911 +25.1%$187,000 +20.6%
        2019$1,527 +1.1%$155,000
        2018$1,510 +1.9%$155,000
        2017$1,482 +0%$155,000
        2016$1,482 +6.6%$155,000 +6.9%
        2015$1,391 +13.4%$145,000
        2010$1,227 $145,000
        Find assessor info on the county website

        Monthly payment

        Est. payment

        Payment breakdown

        Explore the cost of this home by adjusting the details. Changes won't be saved.
        All calculations are estimates and provided by Zillow, Inc. for informational purposes only. Actual amounts may vary.
        HOA fees may include property taxes on listings classified as Co-Ops. Contact the listing agent and/or owner for fee details.
        Mortgage interest rates are dependent on a number of factors, including credit score, down payment, and repayment length. Interest rate data provided by Zillow Group Marketplace, Inc. as of 1/1/1970 from various mortgage lenders with which we have lead or other similar arrangements; the Estimated Payment is an average of those rates.
        See how much you could borrow to make a competitive offer.

        Climate risks

        Neighborhood: 40347

        Getting around

        29 / 100
        Car-Dependent
        22 / 100
        Somewhat Bikeable

        Nearby schools

        GreatSchools rating
        Schools provided by the listing agent
        • Elementary: Huntertown
        • Middle: Woodford Co
        • High: Woodford Co

        Source: Imagine MLS. This data may not be complete. We recommend contacting the local school district to confirm school assignments for this home.

        A local agent can set up tours, give advice and negotiate with sellers.

        Browse local experts

        Similar homes