Skip main navigation
For sale
  • $385,000

    130 Carriage Point Ln, Glen Allen, VA 23059

    3beds
    1,626sqft
    : 
    Loading
    Get pre-qualified
    Townhouse, Single Family Residence
    Built in 2002
    6,398 Square Feet Lot
    $-- Zestimate®
    $237/sqft
    $222/mo HOA

    What's special

    One level livingNew low-maintenance composite deckingComfortable family roomLuxury vinyl flooringPeaceful private settingPrivate ensuite bathWalk-in closet
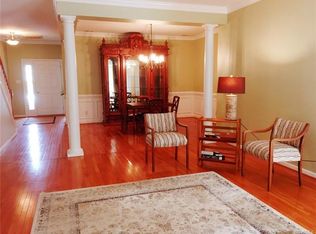
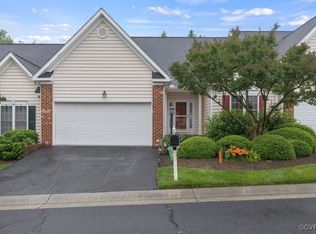
    Enjoy the ease of ONE LEVEL LIVING in this beautiful townhome in the desirable Cross Point Carriage Homes community offering 1,623 square feet of thoughtfully designed living space with room to expand! The spacious 1ST FLOOR PRIMARY SUITE features luxury vinyl flooring, a ceiling fan, a walk-in closet, and a private ensuite bath. Two additional bedrooms and a second full bath are also located on the main level. A welcoming marble foyer opens to the comfortable family room with a gas fireplace and elegant black surround. The kitchen features new luxury vinyl flooring, a large pantry, and all appliances convey, including a stainless-steel refrigerator (2022), dishwasher (2016), disposal (2016), and washer and dryer in the separate laundry room. The dining area opens to a private deck with new low-maintenance composite decking, perfect for relaxing or entertaining. Tucked away at the end of the street, this home offers a peaceful, private setting. Upstairs, you’ll find a generous unfinished space currently used for storage that could easily be finished into one or two additional rooms, providing excellent expansion potential. Additional improvements include an HVAC system replaced in 2021, hot water heater (2016), and an encapsulated crawlspace with an extra-tall moisture barrier for added peace of mind. the home is also wired for a generator hookup. Community Activities and newsletter available. Ideally located in the Virginia Center area, this home is just minutes from shopping, grocery stores, restaurants, and major interstates, offering both comfort and convenience. Come make this lovely home yours!
    21 days
    |
    1,625
    |
    51
    |

    Likely to sell faster than

    Zillow last checked:

    Listing updated:

    Listed by:

    Dianne Stanley info@srmfre.com,

    Shaheen Ruth Martin & Fonville 804-288-2100,

    Kim Atkinson 804-512-2481,

    Shaheen Ruth Martin & Fonville

    Source: CVRMLS,MLS#: 2617647MLS LogoOriginating MLS: Central Virginia Regional MLS

    Loading...

      Facts & features

      Interior

      Bedrooms & bathrooms
      • Bedrooms: 3
      • Bathrooms: 2
      • Full bathrooms: 2
      Primary bedroom
      • Description: LVF, ceiling fan, ensuite bath,Walkin Closet
      • Level: First
      • Dimensions: 15.0 x 14.0
      Bedroom 2
      • Description: Vinyl flooring
      • Level: First
      • Dimensions: 11.0 x 12.0
      Bedroom 3
      • Description: HW Floors
      • Level: First
      • Dimensions: 12.0 x 13.0
      Additional room
      • Description: Upstairs unfinished sq footage
      • Level: Second
      • Dimensions: 0 x 0
      Dining room
      • Description: LVF, Leads to new deck
      • Level: First
      • Dimensions: 14.0 x 10.0
      Family room
      • Description: LVF, Ceiling Fan
      • Level: First
      • Dimensions: 20.0 x 14.0
      Foyer
      • Description: Marble Flooring
      • Level: First
      • Dimensions: 7.0 x 7.0
      Other
      • Description: Tub & Shower
      • Level: First
      Kitchen
      • Description: Near LVF, all appliances convey
      • Level: First
      • Dimensions: 10.0 x 16.0
      Laundry
      • Description: Washer/ Dryer convey
      • Level: First
      • Dimensions: 5.0 x 5.0
      Heating
      • Forced Air, Natural Gas
      Cooling
      • Electric, Attic Fan
      Appliances
      • Included: Dryer, Dishwasher, Electric Cooking, Disposal, Gas Water Heater, Microwave, Refrigerator, Washer
      • Laundry: Washer Hookup, Dryer Hookup
      Features
      • Bedroom on Main Level, Separate/Formal Dining Room, Double Vanity, Fireplace, Granite Counters, High Ceilings, Main Level Primary, Pantry, Cable TV, Walk-In Closet(s)
      • Flooring: Marble, Tile, Vinyl, Wood
      • Doors: Sliding Doors, Storm Door(s)
      • Windows: Thermal Windows
      • Basement: Crawl Space
      • Attic: Expandable,Walk-up
      • Number of fireplaces: 1
      • Fireplace features: Gas
      Interior area
      • Total interior livable area: 1,626 sqft
      • Finished area above ground: 1,626
      • Finished area below ground: 0

      Property

      Parking
      • Total spaces: 2
      • Parking features: Attached, Direct Access, Driveway, Garage, Garage Door Opener, Off Street, Oversized, Paved
      • Attached garage spaces: 2
      • Has uncovered spaces: Yes
      Accessibility
      • Accessibility features: Accessibility Features, Accessible Full Bath, Accessible Bedroom, Accessible Kitchen, Accessible Doors
      Features
      • Patio & porch: Front Porch, Deck, Porch
      • Exterior features: Deck, Sprinkler/Irrigation, Porch, Paved Driveway
      • Pool features: None
      • Fencing: Fenced,Partial
      Lot
      • Size: 6,398 Square Feet
      • Features: Corner Lot, Dead End, Landscaped
      Details
      • Parcel number: 7917633758
      • Zoning description: R5

      Construction

      Type & style
      • Home type: Townhouse
      • Architectural style: Row House
      • Property subtype: Townhouse, Single Family Residence
      • Attached to another structure: Yes
      Materials
      • Brick, Drywall, Frame, Vinyl Siding
      • Roof: Shingle
      Condition
      • Resale
      • New construction: No
      • Year built: 2002

      Utilities & green energy

      • Sewer: Public Sewer
      • Water: Public

      Community & HOA

      Community
      • Features: Home Owners Association, Sidewalks
      • Subdivision: Cross Point
      HOA
      • Has HOA: Yes
      • Services included: Association Management, Common Areas, Maintenance Grounds, Maintenance Structure, Reserve Fund, Snow Removal, Trash
      • HOA fee: $222 monthly
      Location
      • Region: Glen Allen

      Financial & listing details

      • Price per square foot: $237/sqft
      • Tax assessed value: $351,900
      • Annual tax amount: $2,806
      • Date on market: 6/29/2026
      • Exclusions: Electric FP in Primary BR
      • Ownership: Individuals
      • Ownership type: Sole Proprietor

        Estimated market value

        Not available

        Estimated sales range

        Not available

        Not available

        Price history

        DateEventPrice
        6/30/2026Listed for sale$385,000+67.4%$237/sqft
        Source: CVRMLS #2617647 Report a problem
        3/13/2014Sold$230,000+0.9%$141/sqft
        Source: CVRMLS #1324274 Report a problem
        11/22/2004Sold$227,950+14%$140/sqft
        Source: Public Record Report a problem
        10/21/2002Sold$199,950+344.8%$123/sqft
        Source: Public Record Report a problem
        2/26/2002Sold$44,950$28/sqft
        Source: Public Record Report a problem

        Public tax history

        YearProperty taxesTax assessment
        2025$2,921 +4.1%$351,900 +6.6%
        2024$2,806 $330,100
        2023$2,806 +5.2%$330,100 +5.2%
        2022$2,667 +5%$313,800 +7.5%
        2021$2,540 +13.2%$292,000 +6%
        2020$2,244 +0.6%$275,400 +6.8%
        2019$2,231 $257,900 +0.6%
        2018$2,231 +126.8%$256,400 +13.4%
        2017$984 -49.2%$226,100 +1.6%
        2016$1,936 +6%$222,500
        2015$1,827 $222,500 +6%
        2014$1,827 $210,000 +2.6%
        2013-- $204,700
        2012-- $204,700 -9.9%
        2011-- $227,100 -2.3%
        2010-- $232,500 -6.6%
        2009-- $248,900
        2008-- --
        2006-- --
        2005-- --
        2004-- --
        2003-- --
        2002-- --
        2001-- $36,000
        2000-- $36,000
        Find assessor info on the county website

        Monthly payment

        Est. payment

        Payment breakdown

        Explore the cost of this home by adjusting the details. Changes won't be saved.
        All calculations are estimates and provided by Zillow, Inc. for informational purposes only. Actual amounts may vary.
        HOA fees may include property taxes on listings classified as Co-Ops. Contact the listing agent and/or owner for fee details.
        Mortgage interest rates are dependent on a number of factors, including credit score, down payment, and repayment length. Interest rate data provided by Zillow Group Marketplace, Inc. as of 1/1/1970 from various mortgage lenders with which we have lead or other similar arrangements; the Estimated Payment is an average of those rates.
        See how much you could borrow to make a competitive offer.

        Climate risks

        Neighborhood: 23059

        Getting around

        5 / 100
        Car-Dependent
        21 / 100
        Somewhat Bikeable

        Nearby schools

        GreatSchools rating
        Schools provided by the listing agent
        • Elementary: Longdale
        • Middle: Brookland
        • High: Hermitage

        Source: CVRMLS. This data may not be complete. We recommend contacting the local school district to confirm school assignments for this home.

        A local agent can set up tours, give advice and negotiate with sellers.

        Browse local experts

        Similar homes