Skip main navigation
Off market
  • $4,181,700

    130 Carrick Bend Ln, Boca Grande, FL 33921

    3beds
    2,948sqft
    SingleFamily
    Built in 1995
    5,702 Square Feet Lot
    $4,181,700 Zestimate®
    $1,418/sqft
    $6,553 Estimated rent

    Home value

    $4,181,700

    $3.68M - $4.73M

    $6,553/mo

    Zestimate® history
    Loading
    Loading...

    Owner options

    List your home for rent

    $6,553/mo

    Rent Zestimate®

    Find your next renter with Zillow Rental Manager. Plus, with online applications, you can quickly screen prospective tenants – for free.

    Learn more

    $6,553/mo

    Rent Zestimate®

    Refinance and save

    $27,546/mo

    Est. payment

    Refinancing to a lower rate could help reduce your monthly payments and save thousands over the life of the loan.

    See today's rates

    $27,546/mo

    Est. payment

    Explore your selling options

    Work with a Zillow partner agent

    Leverage their expertise and Zillow's premium Showcase listings to get your home seen by more buyers.

    Get started

    List with your own agent

    Get your home in front of millions of buyers by listing it on Zillow.

    Learn how to do it

    Sell it yourself

    Take full control of how buyers see your home on Zillow by listing For Sale by Owner (FSBO).

    List your home

    What's special

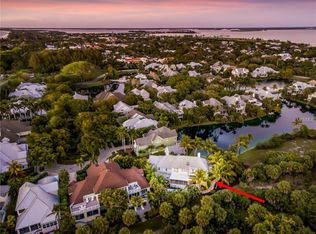
    One of Boca Bay's most award-winning Boca Bay models. This almost 3000 square foot model boasts 3 bedrooms, 3.5 baths with plenty of living space for the family to enjoy. Long water views of the picturesque North Bay Lake and walking distance to town make this location ideal. Boca Bay amenities include four swimming pools, tennis, croquet, beach club and Pass Club with dining. If you are looking for a home on Boca Grande this one is a must see.

    This property is off market, which means it's not currently listed for sale or rent on Zillow. This may be different from what's available on other websites or public sources.

    Facts & features

    Interior

    Bedrooms & bathrooms
    • Bedrooms: 3
    • Bathrooms: 4
    • Full bathrooms: 3
    • 1/2 bathrooms: 1
    Heating
    • Forced air, Electric
    Cooling
    • Central
    Appliances
    • Included: Dishwasher, Dryer, Microwave, Range / Oven, Refrigerator, Washer
    Features
    • Cathedral Ceiling(s), Ceiling Fans(s), High Ceiling(s), Split Bedroom, Vaulted Ceiling(s), Crown Molding, Walk-In Closet(s), Window Treatments, Solid Surface Counters, Eating Space In Kitchen
    • Flooring: Tile, Carpet, Hardwood
    Interior area
    • Total interior livable area: 2,948 sqft

    Property

    Parking
    • Parking features: Garage - Attached
    Features
    • Patio & porch: Enclosed, Screened
    • Exterior features: Wood
    • Has view: Yes
    • View description: Water
    • Has water view: Yes
    • Water view: Water
    • Waterfront features: Pond
    Lot
    • Size: 5,702 sqft
    • Residential vegetation: Mature Landscaping
    Details
    • Parcel number: 23432024000000160
    • Zoning: RM-2

    Construction

    Type & style
    • Home type: SingleFamily
    • Architectural style: Contemporary
    Materials
    • Roof: Asphalt
    Condition
    • Year built: 1995

    Utilities & green energy

    • Sewer: Public Sewer
    • Water: Public
    • Utilities for property: Cable Connected, Electricity Connected, Underground Utilities

    Community & neighborhood

    Location
    • Region: Boca Grande

    HOA & financial

    HOA
    • Has HOA: Yes
    • HOA fee: $514 monthly
    • Amenities included: Fence Restrictions, Gated, Recreation Facilities, Tennis Court(s), Fitness Center, Security, Vehicle Restrictions, Dock
    • Services included: Private Road, Recreational Facilities, Insurance, Security, Community Pool, Manager, Pool Maintenance

    Other

    Other facts
    • Appliances: Dishwasher, Electric Water Heater, Refrigerator, Washer, Disposal, Microwave, Range
    • Association Amenities: Fence Restrictions, Gated, Recreation Facilities, Tennis Court(s), Fitness Center, Security, Vehicle Restrictions, Dock
    • Association Fee Frequency: Quarterly
    • Association Fee Includes: Private Road, Recreational Facilities, Insurance, Security, Community Pool, Manager, Pool Maintenance
    • Association Fee Requirement: Required
    • Community Features: Deed Restrictions, Gated Community, Tennis Courts, Park, Fitness, Pool, Water Access, Special Community Restrictions, No Truck/RV/Motorcycle Parking, Fishing, Golf Carts OK, Waterfront
    • Cooling: Central Air, Zoned
    • Flooring: Carpet, Ceramic Tile, Wood
    • Heating: Electric, Central
    • Interior Features: Cathedral Ceiling(s), Ceiling Fans(s), High Ceiling(s), Split Bedroom, Vaulted Ceiling(s), Crown Molding, Walk-In Closet(s), Window Treatments, Solid Surface Counters, Eating Space In Kitchen
    • Architectural Style: Florida
    • Construction Materials: Wood Frame, Siding
    • Foundation Details: Crawlspace
    • Vegetation: Mature Landscaping
    • Parking Features: Garage Door Opener, Driveway
    • Patio And Porch Features: Enclosed, Screened
    • Roof: Shingle
    • Pets Allowed: Yes
    • Property Type: Residential
    • Condo Fees Term: Monthly
    • Total Acreage: Up to 10, 889 Sq. Ft.
    • Minimum Lease: 1 Month
    • Utilities: Cable Connected, Electricity Connected, Underground Utilities
    • View: Water
    • Water Access: Beach - Public, Lake
    • Waterfront Features: Pond
    • Water View: Lake
    • Disaster Mitigation: Hurricane Shutters/Windows
    • Exterior Features: Hurricane Shutters, Tennis Court(s)
    • Other Fees Term: Annual
    • Additional Parcels YN: 0
    • Available For Lease YN: 1
    • Fireplace YN: 0
    • Pool Private YN: 0
    • Tax Year: 2017
    • Water Extras YN: 0
    • Room Count: 10
    • Flood Zone Code: AE
    • Waterfront YN: 1
    • Water Access YN: 1
    • Water View YN: 1
    • Association Approval Required YN: 1
    • Public Survey Range: 20
    • Public Survey Section: 23
    • Flood Zone Date: 2008-08-28T00:00:00.000
    • Year Built: 1995
    • Water Frontage Feet Pond: 53
    • Waterfront Feet Total: 53
    • Association Fee: 1542.00
    • Living Area: 2948.00
    • Other Fees Amount: 3356
    • Tax Annual Amount: 14435
    • Zoning: RM-2
    • Flood Zone Panel: 12071C0182F
    • Approval Process: 0
    • Condo Fees: 514
    • Monthly Condo Fee Amount: 514
    • Garage Dimensions: 13x27
    • Attached Garage YN: 1
    • Garage YN: 1
    • New Construction YN: 0
    • DPRYN: 0
    • Water Source: Public
    • Sewer: Public Sewer
    • Additional Lease Restrictions: May be rented once every 30 days.

    Price history

    DateEventPrice
    6/1/2023Sold$4,500,000-8.2%$1,526/sqft
    Source: Public Record Report a problem
    7/22/2022Listing removed--
    Source: Stellar MLS #D6126095 Report a problem
    7/1/2022Listed for sale$4,900,000$1,662/sqft
    Source: Stellar MLS #D6126095 Report a problem
    6/30/2022Pending sale$4,900,000$1,662/sqft
    Source: Stellar MLS #D6126095 Report a problem
    6/22/2022Listed for sale$4,900,000+184.1%$1,662/sqft
    Source: Stellar MLS #D6126095 Report a problem
    5/2/2019Sold$1,725,000-9%$585/sqft
    Source: Public Record Report a problem
    12/4/2018Listed for sale$1,895,000-2.8%$643/sqft
    Source: PARSLEY-BALDWIN REALTY INC. #D6103867 Report a problem
    6/8/2018Listing removed$1,950,000$661/sqft
    Source: BOCA GRANDE REAL ESTATE, INC. #D5923736 Report a problem
    3/16/2018Listed for sale$1,950,000+5.4%$661/sqft
    Source: BOCA GRANDE REAL ESTATE, INC. #D5923736 Report a problem
    3/1/2017Listing removed$1,850,000$628/sqft
    Source: PARSLEY-BALDWIN REALTY INC. #D5916932 Report a problem
    2/12/2017Listed for sale$1,850,000+66.7%$628/sqft
    Source: PARSLEY-BALDWIN REALTY INC. #D5916932 Report a problem
    6/3/2013Sold$1,110,000+24.2%$377/sqft
    Source: Public Record Report a problem
    3/27/2013Sold$893,631+27.8%$303/sqft
    Source: Public Record Report a problem
    5/4/1995Sold$699,400$237/sqft
    Source: Public Record Report a problem

    Public tax history

    YearProperty taxesTax assessment
    2025$35,539 -4%$2,823,778 -4.1%
    2024$37,005 +19.4%$2,944,464 +46.2%
    2023$30,983 +9.4%$2,014,431 +10%
    2022$28,328 +27.4%$1,831,301 +10%
    2021$22,229 +0.7%$1,664,819 +3.6%
    2020$22,082 +53.9%$1,606,929 +3.4%
    2019$14,349 $1,553,645 +48.7%
    2018$14,349 0%$1,044,693 +2.1%
    2017$14,356 -0.5%$1,023,206 -16.1%
    2016$14,435 +0.3%$1,218,916 +6.6%
    2015$14,393 -1.3%$1,143,905 -1.3%
    2014$14,581 +0.3%$1,158,799 +28.7%
    2013$14,542 -0.9%$900,431 -6.9%
    2012$14,673 -2.8%$967,119 -1%
    2011$15,101 +62.1%$976,887 +7.6%
    2010$9,315 +7.6%$908,287 -7%
    2009$8,656 +6%$976,200 -14.6%
    2007$8,165 -1.6%$1,143,720 -1.4%
    2006$8,299 -7.7%$1,159,470 +1.4%
    2004$8,987 -4.9%$1,143,740 +3.3%
    2003$9,446 +3.9%$1,106,910 -0.6%
    2002$9,088 $1,113,960 +80.4%
    2000-- $617,410

    Find assessor info on the county website

    Neighborhood: 33921

    Nearby schools

    GreatSchools rating
    Schools provided by the listing agent
    • Elementary: Vineland Elementary
    • Middle: L.A. Ainger Middle
    • High: Lemon Bay High

    Source: The MLS. This data may not be complete. We recommend contacting the local school district to confirm school assignments for this home.

    Sell for more on Zillow
    Get a Zillow Showcase℠ listing at no additional cost and you could sell for .
    $4,181,700
    2% more
    +$83,634
    With Zillow Showcase(estimated)
    $4,265,334