Incredible opportunity to purchase this 3 bedroom 2.5 bath townhouse-style condo w/private 1-car garage located in the highly sought after Willow Trace Section of Burning Ridge! 130 Cart Crossing Dr. #5-104 comes fully updated and is ready for a new owner! Interior features include an open two-story foyer that leads to your spacious living area with a cathedral ceiling and gas fireplace. LVP flooring throughout (2020), neutral grey paint (2021), HVAC (2021), and half bath powder room w/laundry on first floor level. Outside, you have a fully fenced-in private backyard that includes a covered concrete patio and greenspace to use as desired. The kitchen comes fully equipped with stainless steel appliances, ample counter space, white shaker cabinetry w/quartz countertops, tiled backsplash, and breakfast bar. Master bedroom is located on the first floor level and features a double sink vanity, step-in shower, jetted tub, and walk-in closet. Upstairs, there are two bedrooms, full bath with a shower/tub combo, linen closet, and there is also a bonus loft area which overlooks the downstairs living room. Willow Trace has a community clubhouse/pool and is perfectly situated to all of the area's finest dining, shopping, golf, downtown Conway, medical centers, Coastal Carolina University, and entertainment attractions, with just a short drive to the beach! You won't want to miss this. Call the listing agent today for a showing!
Sold for $250,000
$250,000
130 Cart Crossing Dr. #5-104, Conway, SC 29526
3beds
1,516sqft
Townhouse, Condominium
Built in 2006
-- sqft lot
$236,700 Zestimate®
$165/sqft
$1,758 Estimated rent
Home value
$236,700
$222,000 - $251,000
$1,758/mo
Zestimate® history
Owner options
List your home for rent
$1,758/mo
Rent Zestimate®
Find your next renter with Zillow Rental Manager. Plus, with online applications, you can quickly screen prospective tenants – for free.
$1,758/mo
Rent Zestimate®
Refinance and save
$1,534/mo
Est. payment
Refinancing to a lower rate could help reduce your monthly payments and save thousands over the life of the loan.
$1,534/mo
Est. payment
Explore your selling options
Work with a Zillow partner agent
Leverage their expertise and Zillow's premium Showcase listings to get your home seen by more buyers.
Get startedList with your own agent
Get your home in front of millions of buyers by listing it on Zillow.
Learn how to do itSell it yourself
Take full control of how buyers see your home on Zillow by listing For Sale by Owner (FSBO).
List your homeWhat's special
Gas fireplaceNeutral grey paintFinest diningMedical centersJetted tubCoastal carolina universityDouble sink vanity
Zillow last checked:
Listing updated:
Listed by:
Kent Covington MainLine:843-650-0998,
CB Sea Coast Advantage MI
Bought with:
Nikki Viola-Russo, 114691
S.H. June & Associates, LLC
Source: CCAR,MLS#: 2322716
Facts & features
Interior
Bedrooms & bathrooms
- Bedrooms: 3
- Bathrooms: 3
- Full bathrooms: 2
- 1/2 bathrooms: 1
Rooms
- Room types: Foyer, Loft
Primary bedroom
- Features: Ceiling Fan(s), Main Level Master, Walk-In Closet(s)
Primary bathroom
- Features: Bathtub, Dual Sinks, Separate Shower, Vanity
Dining room
- Features: Living/Dining Room
Kitchen
- Features: Breakfast Bar, Stainless Steel Appliances, Solid Surface Counters
Living room
- Features: Ceiling Fan(s), Fireplace, Vaulted Ceiling(s)
Other
- Features: Bedroom on Main Level, Entrance Foyer, Loft
Heating
- Central, Electric
Cooling
- Central Air
Appliances
- Included: Dishwasher, Disposal, Microwave, Range, Refrigerator
- Laundry: Washer Hookup
Features
- Fireplace, Window Treatments, Breakfast Bar, Bedroom on Main Level, Entrance Foyer, Loft, Stainless Steel Appliances, Solid Surface Counters
- Flooring: Tile, Vinyl
- Has fireplace: Yes
Interior area
- Total structure area: 1,801
- Total interior livable area: 1,516 sqft
Property
Parking
- Total spaces: 1
- Parking features: One Car Garage, Private
- Garage spaces: 1
Features
- Levels: Two
- Stories: 2
- Patio & porch: Rear Porch, Patio
- Exterior features: Fence, Porch, Patio
- Pool features: Community, Outdoor Pool
Lot
- Features: Near Golf Course
Details
- Additional parcels included: ,
- Parcel number: 40002010090
- Zoning: MF
- Special conditions: None
Construction
Type & style
- Home type: Condo
- Property subtype: Townhouse, Condominium
Materials
- Vinyl Siding
- Foundation: Slab
Condition
- Resale
- Year built: 2006
Utilities & green energy
- Water: Public
- Utilities for property: Cable Available, Electricity Available, Phone Available, Sewer Available, Water Available
Community & HOA
Community
- Features: Golf, Long Term Rental Allowed, Pool
- Security: Smoke Detector(s)
- Subdivision: Willow Trace - Burning Ridge Golf Course
HOA
- Has HOA: Yes
- Amenities included: Pet Restrictions
- Services included: Association Management, Common Areas, Cable TV, Internet, Legal/Accounting, Maintenance Grounds, Pool(s), Recreation Facilities, Sewer, Trash, Water
- HOA fee: $402 monthly
Location
- Region: Conway
Financial & listing details
- Price per square foot: $165/sqft
- Date on market: 11/7/2023
- Listing terms: Cash,Conventional
- Electric utility on property: Yes
Price history
| Date | Event | Price |
|---|---|---|
| 1/10/2024 | Sold | $250,000-1.9%$165/sqft |
Source:  CCAR #2322716 Report a problem CCAR #2322716 Report a problem | ||
| 11/27/2023 | Contingent | $254,900$168/sqft |
Source: CCAR #2322716 Report a problem | ||
| 11/17/2023 | Price change | $254,900-1.9%$168/sqft |
Source: CCAR #2322716 Report a problem | ||
| 11/7/2023 | Listed for sale | $259,900$171/sqft |
Source: CCAR #2322716 Report a problem | ||
| 10/19/2023 | Listing removed | -- |
Source: CCAR #2320266 Report a problem | ||
| 10/5/2023 | Listing removed | -- |
Source: Zillow Rentals Report a problem | ||
| 10/5/2023 | Listed for sale | $259,900+5.2%$171/sqft |
Source: CCAR #2320266 Report a problem | ||
| 9/19/2023 | Listed for rent | $2,500$2/sqft |
Source: Zillow Rentals Report a problem | ||
| 8/4/2023 | Sold | $247,000-2%$163/sqft |
Source: CCAR #2313397 Report a problem | ||
| 7/12/2023 | Contingent | $251,990$166/sqft |
Source: CCAR #2313397 Report a problem | ||
| 7/7/2023 | Listed for sale | $251,990+95.3%$166/sqft |
Source: CCAR #2313397 Report a problem | ||
| 6/15/2020 | Sold | $129,000-4.4%$85/sqft |
Source: CCAR #2005856 Report a problem | ||
| 5/4/2020 | Pending sale | $134,900$89/sqft |
Source: RE/MAX Southern Shores #2005856 Report a problem | ||
| 3/12/2020 | Listed for sale | $134,900$89/sqft |
Source: RE/MAX Southern Shores #2005856 Report a problem | ||
Public tax history
Tax history is unavailable.
Neighborhood: 29526
Nearby homes
- $196,7002 bd2 ba1.2k sqft130 Cart Crossing Dr #5, Conway, SC 29526Off Market
- $214,2003 bd2 ba1.5k sqft130 Cart Crossing Dr #5, Conway, SC 29526Off Market
- $237,4003 bd3 ba1.5k sqft130 Cart Crossing Dr #5, Conway, SC 29526Off Market
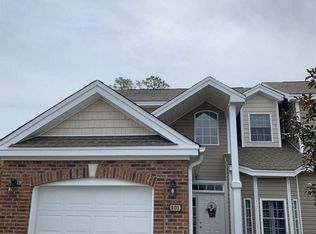
- $104,900-- bd2 ba1.2k sqft130 Cart Crossing Dr UNIT 101, Conway, SC 29526Off Market
- $250,0003 bd2 ba1.5k sqft130 Cart Crossing Dr #5, Conway, SC 29526Sold
- $217,5003 bd2 ba1.5k sqft130 Cart Crossing Dr #5, Conway, SC 29526Off Market
- $190,9002 bd2 ba1.2k sqft130 Cart Crossing Dr #5, Conway, SC 29526Off Market
- $216,6003 bd3 ba1.5k sqft130 Cart Crossing Dr #103, Conway, SC 29526Off Market
Nearby schools
GreatSchools rating
- 5/10Waccamaw Elementary SchoolGrades: PK-5Distance: 2.6 mi
- 8/10Ten Oaks MiddleGrades: 6-8Distance: 6.1 mi
- 7/10Carolina Forest High SchoolGrades: 9-12Distance: 1.9 mi
Schools provided by the listing agent
- Elementary: Carolina Forest Elementary School
- Middle: Ten Oaks Middle School
- High: Carolina Forest High School
Source: CCAR. This data may not be complete. We recommend contacting the local school district to confirm school assignments for this home.


Get pre-qualified for a loan
At Zillow Home Loans, we can pre-qualify you in as little as 5 minutes with no impact to your credit score.An equal housing lender. NMLS #10287.
Sell for more on Zillow
Get a Zillow Showcase℠ listing at no additional cost and you could sell for .
$236,700
2% more
+$4,734
With Zillow Showcase(estimated)
$241,434
- South Carolina
- Horry County
- Conway
- 29526
- 130 Cart Crossing Dr. Unit 5-104
Nearby cities
Nearby neighborhoods
Nearby zip codes
Other Conway Topics
