Skip main navigation
Sold for $510,000
Street View
  • $510,000

    130 Cater Dr, Easley, SC 29642

    5beds
    2,354sqft
    Single Family Residence, Residential
    Built in 2007
    1.03 Acres Lot
    $528,600 Zestimate®
    $217/sqft
    $2,542 Estimated rent

    Home value

    $528,600

    $449,000 - $618,000

    $2,542/mo

    Zestimate® history
    Loading
    Loading...

    Owner options

    List your home for rent

    $2,542/mo

    Rent Zestimate®

    Find your next renter with Zillow Rental Manager. Plus, with online applications, you can quickly screen prospective tenants – for free.

    Learn more

    $2,542/mo

    Rent Zestimate®

    Refinance and save

    $2,970/mo

    Est. payment

    Refinancing to a lower rate could help reduce your monthly payments and save thousands over the life of the loan.

    See today's rates

    $2,970/mo

    Est. payment

    Explore your selling options

    Work with a Zillow partner agent

    Leverage their expertise and Zillow's premium Showcase listings to get your home seen by more buyers.

    Get started

    List with your own agent

    Get your home in front of millions of buyers by listing it on Zillow.

    Learn how to do it

    Sell it yourself

    Take full control of how buyers see your home on Zillow by listing For Sale by Owner (FSBO).

    List your home

    What's special

    Statement fireplaceLarge deckPrivate in-ground poolOpen green spaceBright open spacesWooded privacySpacious lot
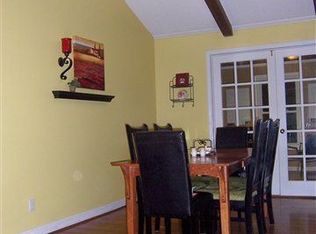
    Welcome to 130 Cater Drive – A Thoughtfully Remodeled Retreat with Heart and Style - This beautifully renovated home has been lovingly updated from top to bottom, blending charm, comfort, and modern finishes in every room. Set on a spacious lot with incredible outdoor living, this property offers a peaceful retreat just minutes from all the conveniences of Easley and beyond. Step inside to discover bright, open spaces filled with natural light and timeless details. The inviting living room features vaulted ceilings and a statement fireplace—perfect for cozy evenings or entertaining guests. The kitchen is a showstopper with custom cabinetry, sleek quartz counters, and high-end appliances ready to inspire your inner chef. The primary suite is a true escape, complete with a spa-like bathroom featuring dual vanities, designer tile, and a soaking tub that’s just begging for a quiet evening unwind. Throughout the home, thoughtful touches like shiplap walls, statement lighting, and warm wood floors create a welcoming vibe that feels both fresh and familiar. Outside, the property shines with a private in-ground pool, large deck, and a generous backyard that includes wooded privacy, open green space, and even a charming outbuilding—ideal for hobbies, storage, or a future guest retreat. This home is more than just a place to live—it’s a place to build memories. Don’t miss your chance to make 130 Cater Drive your next chapter.

    Zillow last checked:

    Listing updated:

    Listed by:

    Aubree Lewis 864-660-3858,

    Keller Williams DRIVE

    Bought with:

    John Murphy

    Bluefield Realty Group

    Source: Greater Greenville AOR,MLS#: 1560257MLS Logo

    Facts & features

    Interior

    Bedrooms & bathrooms
    • Bedrooms: 5
    • Bathrooms: 3
    • Full bathrooms: 3
    • Main level bathrooms: 3
    • Main level bedrooms: 4
    Primary bedroom
    • Area: 196
    • Dimensions: 14 x 14
    Bedroom 2
    • Area: 144
    • Dimensions: 12 x 12
    Bedroom 3
    • Area: 150
    • Dimensions: 15 x 10
    Bedroom 4
    • Area: 256
    • Dimensions: 16 x 16
    Bedroom 5
    • Area: 216
    • Dimensions: 18 x 12
    Primary bathroom
    • Features: Double Sink, Full Bath, Shower Only, Shower-Separate, Tub-Garden, Walk-In Closet(s)
    • Level: Main
    Dining room
    • Area: 130
    • Dimensions: 13 x 10
    Kitchen
    • Area: 260
    • Dimensions: 20 x 13
    Living room
    • Area: 285
    • Dimensions: 19 x 15
    Heating
    • Forced Air, Natural Gas
    Cooling
    • Central Air, Electric
    Appliances
    • Included: Dishwasher, Disposal, Free-Standing Gas Range, Range Hood, Gas Water Heater, Water Purifier
    • Laundry: 1st Floor, Walk-in, Gas Dryer Hookup, Electric Dryer Hookup, Washer Hookup, Laundry Room
    Features
    • High Ceilings, Ceiling Fan(s), Vaulted Ceiling(s), Ceiling Smooth, Open Floorplan, Soaking Tub, Walk-In Closet(s), Countertops – Quartz, Dual Primary Bedrooms, Pantry
    • Flooring: Laminate
    • Windows: Window Treatments
    • Basement: None
    • Attic: Storage
    • Number of fireplaces: 1
    • Fireplace features: Gas Log, Ventless, Masonry
    Interior area
    • Total structure area: 2,343
    • Total interior livable area: 2,354 sqft

    Property

    Parking
    • Parking features: See Remarks, Driveway, Parking Pad, Paved
    • Has uncovered spaces: Yes
    Features
    • Levels: 1+Bonus
    • Stories: 1
    • Patio & porch: Deck, Patio, Front Porch
    • Has private pool: Yes
    • Pool features: In Ground
    • Fencing: Fenced
    Lot
    • Size: 1.03 Acres
    • Features: Cul-De-Sac, Sloped, Few Trees, Wooded, 1 - 2 Acres
    • Topography: Level
    Details
    • Parcel number: 2140901012000

    Construction

    Type & style
    • Home type: SingleFamily
    • Architectural style: Ranch,Craftsman
    • Property subtype: Single Family Residence, Residential
    Materials
    • Brick Veneer
    • Foundation: Crawl Space
    • Roof: Architectural
    Condition
    • Year built: 2007

    Utilities & green energy

    • Sewer: Septic Tank
    • Water: Public
    • Utilities for property: Cable Available

    Community & neighborhood

    Security
    • Security features: Smoke Detector(s)
    Community
    • Community features: None
    Location
    • Region: Easley
    • Subdivision: None

    Other

    Other facts
    • Listing terms: Assumable

    Price history

    DateEventPrice
    7/11/2025Sold$510,000-5.6%$217/sqft
    Source: Greater Greenville AOR #1560257 Report a problem
    6/16/2025Contingent$540,000$229/sqft
    Source: Greater Greenville AOR #1560257 Report a problem
    6/12/2025Listed for sale$540,000+111.8%$229/sqft
    Source: Greater Greenville AOR #1560257 Report a problem
    12/7/2017Sold$255,000$108/sqft
    Source: WUMLS #20193020 Report a problem
    12/7/2017Listed for sale$255,000$108/sqft
    Source: Keller Williams Easley/Powd #1354719 Report a problem
    10/28/2017Pending sale$255,000$108/sqft
    Source: Keller Williams Powdersville #1354719 Report a problem
    10/23/2017Listed for sale$255,000+24.5%$108/sqft
    Source: Keller Williams Easley/Powd #1354719 Report a problem
    4/16/2007Sold$204,740+719%$87/sqft
    Source: Public Record Report a problem
    8/14/2006Sold$25,000$11/sqft
    Source: Public Record Report a problem

    Public tax history

    YearProperty taxesTax assessment
    2024$4,460 +14.4%$14,010 +9.2%
    2023$3,900 +3%$12,830
    2022$3,785 +9.8%$12,830 +26.5%
    2021$3,448 +135.4%$10,140
    2020$1,465 $10,140
    2019$1,465 $10,140 -33.3%
    2018$1,465 -70%$15,200 +91%
    2017$4,882 $7,960 +7.1%
    2016-- $7,430
    2015-- $7,430
    2014-- $7,430
    2013-- $7,430 +1138.3%
    2006-- $600

    Find assessor info on the county website

    Neighborhood: 29642

    Nearby schools

    GreatSchools rating
    Schools provided by the listing agent
    • Elementary: Concrete
    • Middle: Powdersville
    • High: Powdersville

    Source: Greater Greenville AOR. This data may not be complete. We recommend contacting the local school district to confirm school assignments for this home.

    Get a cash offer in 3 minutes
    Find out how much your home could sell for in as little as 3 minutes with a no-obligation cash offer.
    Estimated market value
    $528,600
    Get a cash offer in 3 minutes
    Find out how much your home could sell for in as little as 3 minutes with a no-obligation cash offer.
    Estimated market value
    $528,600