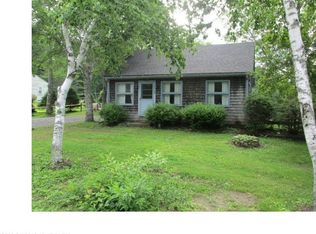
Welcome to this versatile and well-maintained property set on nearly 6 private acres in Nobleboro. The home offers 3 bedrooms, 1.5 bathrooms, a comfortable floor plan, and a bright three-season porch where you can relax and enjoy the peaceful surroundings.
Recent improvements provide added peace of mind, including professional mold remediation, installation of a radon-in-water treatment system, well disinfection, and other updates that enhance the property's move-in-ready appeal. Documentation available upon request.
One of the property's most unique features is the spacious detached garage and workshop with its own electric meter, kitchenette, bathroom, and heat pumps. Whether you're seeking space for hobbies, storage, a home-based business, or recreational use, this flexible area offers countless possibilities.
An attached garage provides additional convenience and functionality.
Located just a short drive from Damariscotta and the Midcoast's shops, restaurants, and amenities, this property combines the privacy of rural living with easy access to everything the region offers.
Closed
Zillow last checked:
Listing updated:
Bought with:
The Maine Real Estate Experience
Source: Maine Listings,MLS#: 1659277
Price history
| Date | Event | Price |
|---|---|---|
| 10/8/2026 | Sold | $403,000$255/sqft |
Source:  Maine Listings #1659277 Report a problem Maine Listings #1659277 Report a problem | ||
| 9/5/2026 | Pending sale | $403,000$255/sqft |
Source: Maine Listings #1659277 Report a problem | ||
| 7/24/2026 | Listed for sale | $403,000-1.2%$255/sqft |
Source: Maine Listings #1659277 Report a problem | ||
| 6/21/2026 | Contingent | $408,000$258/sqft |
Source: Maine Listings #1659277 Report a problem | ||
| 5/21/2026 | Listed for sale | $408,000$258/sqft |
Source: Maine Listings #1659277 Report a problem | ||
| 5/3/2026 | Contingent | $408,000$258/sqft |
Source: Maine Listings #1659277 Report a problem | ||
| 5/1/2026 | Listed for sale | $408,000$258/sqft |
Source: Maine Listings #1659277 Report a problem | ||


Get pre-qualified for a loan
At Zillow Home Loans, we can pre-qualify you in as little as 5 minutes with no impact to your credit score.An equal housing lender. NMLS #10287.
