Rare opportunity to own a luxury coastal home offering Atlantic Ocean and South River access & breathtaking views from every room! This Humarock gem outshines the rest with a comfortable open floor plan, expansive multiple decks that seamlessly connect indoors to outdoors for relaxed coastal living & unforgettable entertaining! Expertly engineered for unparalleled strength, with an elevated design and superior construction & materials that make maintenance minimal & longevity exceptional. Luxurious Primary Ensuite offers gas fireplace, walk-in closet & private balcony. 1st level has 3 additional Bedrooms, a Full Bath & Laundry with separate entrance, a perfect setup for guests, extended family or a luxury Airbnb opportunity. The elevated 2-car garage is a rare coastal feature, offering added security, storage & peace of mind. A private riverfront parcel is included ideal for launching kayaks, paddleboards, mooring. The best of waterfront living in MA
Sold for $1,875,000
$1,875,000
130 Central Ave, Scituate, MA 02066
5beds
3,080sqft
Single Family Residence
Built in 2003
0.38 Acres Lot
$1,933,700 Zestimate®
$609/sqft
$5,477 Estimated rent
Home value
$1,933,700
$1.78M - $2.11M
$5,477/mo
Zestimate® history
Owner options
List your home for rent
$5,477/mo
Rent Zestimate®
Find your next renter with Zillow Rental Manager. Plus, with online applications, you can quickly screen prospective tenants – for free.
$5,477/mo
Rent Zestimate®
Refinance and save
$12,430/mo
Est. payment
Refinancing to a lower rate could help reduce your monthly payments and save thousands over the life of the loan.
$12,430/mo
Est. payment
Explore your selling options
Work with a Zillow partner agent
Leverage their expertise and Zillow's premium Showcase listings to get your home seen by more buyers.
Get startedList with your own agent
Get your home in front of millions of buyers by listing it on Zillow.
Learn how to do itSell it yourself
Take full control of how buyers see your home on Zillow by listing For Sale by Owner (FSBO).
List your homeWhat's special
Stunning stone fireplaceWraparound upper deckSpa-like bathOpen-concept main levelSerene primary suiteRiverfront parcel
Zillow last checked:
Listing updated:
Listed by:
Andrea Campbell 781-771-1973,
Real Broker MA, LLC 855-450-0442
Bought with:
Andrea Campbell
Real Broker MA, LLC
Source: MLS PIN,MLS#: 73375085
Facts & features
Interior
Bedrooms & bathrooms
- Bedrooms: 5
- Bathrooms: 3
- Full bathrooms: 2
- 1/2 bathrooms: 1
Primary bedroom
- Features: Bathroom - Full, Ceiling Fan(s), Walk-In Closet(s), Flooring - Hardwood, Balcony / Deck, French Doors, Exterior Access
- Level: Second
Bedroom 2
- Features: Ceiling Fan(s), Flooring - Hardwood, Window(s) - Picture, French Doors, Attic Access
- Level: Second
Bedroom 3
- Features: Ceiling Fan(s), Closet, Flooring - Hardwood
- Level: First
Bedroom 4
- Features: Ceiling Fan(s), Closet, Flooring - Hardwood
- Level: First
Bedroom 5
- Features: Ceiling Fan(s), Closet, Flooring - Hardwood
- Level: First
Primary bathroom
- Features: Yes
Bathroom 1
- Features: Bathroom - Full, Bathroom - Tiled With Shower Stall, Closet - Linen, Flooring - Stone/Ceramic Tile, Jacuzzi / Whirlpool Soaking Tub, Recessed Lighting
- Level: Second
Bathroom 2
- Features: Bathroom - Half, Flooring - Stone/Ceramic Tile, Pedestal Sink
- Level: Second
Bathroom 3
- Features: Bathroom - Full, Bathroom - With Tub & Shower, Flooring - Stone/Ceramic Tile
- Level: First
Dining room
- Features: Flooring - Hardwood, Deck - Exterior, Exterior Access, Open Floorplan
- Level: Second
Kitchen
- Features: Flooring - Stone/Ceramic Tile, Countertops - Stone/Granite/Solid, Kitchen Island, Breakfast Bar / Nook, Cabinets - Upgraded, Deck - Exterior, Exterior Access, Open Floorplan, Recessed Lighting, Stainless Steel Appliances, Wine Chiller, Gas Stove, Lighting - Pendant
- Level: Second
Living room
- Features: Ceiling Fan(s), Flooring - Hardwood, Deck - Exterior, Exterior Access, Open Floorplan, Recessed Lighting
- Level: Second
Heating
- Forced Air, Natural Gas, Hydro Air
Cooling
- Central Air
Appliances
- Included: Gas Water Heater, Range, Dishwasher, Microwave, Refrigerator, Wine Refrigerator
- Laundry: Dryer Hookup - Dual, Washer Hookup, First Floor, Gas Dryer Hookup, Electric Dryer Hookup
Features
- Closet, Entrance Foyer, Central Vacuum, Walk-up Attic
- Flooring: Tile, Hardwood, Flooring - Stone/Ceramic Tile
- Doors: French Doors
- Windows: Screens
- Has basement: No
- Number of fireplaces: 2
- Fireplace features: Master Bedroom
Interior area
- Total structure area: 3,080
- Total interior livable area: 3,080 sqft
- Finished area above ground: 3,080
Property
Parking
- Total spaces: 10
- Parking features: Attached, Garage Door Opener, Storage, Paved Drive, Off Street, Stone/Gravel, Paved
- Attached garage spaces: 2
- Uncovered spaces: 8
Features
- Levels: Multi/Split
- Patio & porch: Deck - Composite, Covered
- Exterior features: Deck - Composite, Covered Patio/Deck, Balcony, Rain Gutters, Professional Landscaping, Screens
- Has view: Yes
- View description: Water, Ocean, River
- Has water view: Yes
- Water view: Ocean,River,Water
- Waterfront features: Waterfront, River, Direct Access, Private, Beach Access, Ocean, River, Walk to, 0 to 1/10 Mile To Beach
Lot
- Size: 0.38 Acres
- Features: Flood Plain, Other
Details
- Parcel number: M:070 B:002 L:024,1170829
- Zoning: Res
Construction
Type & style
- Home type: SingleFamily
- Property subtype: Single Family Residence
Materials
- Frame
- Foundation: Other
- Roof: Shingle
Condition
- Year built: 2003
Utilities & green energy
- Electric: Generator Connection
- Sewer: Private Sewer
- Water: Public
- Utilities for property: for Gas Range, for Gas Dryer, for Electric Dryer, Washer Hookup, Generator Connection
Community & HOA
Community
- Features: Shopping, Park, Walk/Jog Trails, Golf, Conservation Area, House of Worship, Public School
- Security: Security System
- Subdivision: Humarock Beach, Located in Scituate
HOA
- Has HOA: No
Location
- Region: Scituate
Financial & listing details
- Price per square foot: $609/sqft
- Tax assessed value: $1,522,300
- Annual tax amount: $15,208
- Date on market: 11/5/2025
- Exclusions: Personal Property.
- Road surface type: Paved
Price history
| Date | Event | Price |
|---|---|---|
| 10/2/2025 | Sold | $1,875,000-6.2%$609/sqft |
Source: MLS PIN #73375085 Report a problem | ||
| 7/31/2025 | Contingent | $1,999,000$649/sqft |
Source: MLS PIN #73375085 Report a problem | ||
| 7/31/2025 | Listed for sale | $1,999,000$649/sqft |
Source: MLS PIN #73375085 Report a problem | ||
| 7/8/2025 | Contingent | $1,999,000$649/sqft |
Source: MLS PIN #73375085 Report a problem | ||
| 5/14/2025 | Listed for sale | $1,999,000-7%$649/sqft |
Source: MLS PIN #73375085 Report a problem | ||
| 10/11/2024 | Listing removed | $2,150,000$698/sqft |
Source: MLS PIN #73287456 Report a problem | ||
| 9/9/2024 | Listed for sale | $2,150,000+19.5%$698/sqft |
Source: MLS PIN #73287456 Report a problem | ||
| 11/9/2022 | Listing removed | $1,799,000$584/sqft |
Source: MLS PIN #73044263 Report a problem | ||
| 11/2/2022 | Price change | $1,799,000-5.3%$584/sqft |
Source: MLS PIN #73044263 Report a problem | ||
| 10/4/2022 | Listed for sale | $1,899,000+72.8%$617/sqft |
Source: MLS PIN #73044263 Report a problem | ||
| 5/23/2013 | Listing removed | $1,099,000$357/sqft |
Source: Perry DiNatale Realty #71527710 Report a problem | ||
| 5/17/2013 | Listed for sale | $1,099,000+2647.5%$357/sqft |
Source: Perry DiNatale Realty #71527710 Report a problem | ||
| 5/17/1999 | Sold | $40,000$13/sqft |
Source: Public Record Report a problem | ||
Public tax history
| Year | Property taxes | Tax assessment |
|---|---|---|
| 2025 | $15,208 -1.7% | $1,522,300 +1.9% |
| 2024 | $15,472 +8.5% | $1,493,400 +16.6% |
| 2023 | $14,254 +11% | $1,280,700 +25.9% |
| 2022 | $12,836 +3.9% | $1,017,100 +9.8% |
| 2021 | $12,349 +1.1% | $926,400 +2.4% |
| 2020 | $12,212 +2% | $904,600 +3.8% |
| 2019 | $11,973 +9.3% | $871,400 +11% |
| 2018 | $10,952 +2.6% | $785,100 +3.6% |
| 2017 | $10,676 +5.2% | $757,700 +5.6% |
| 2016 | $10,148 +7.9% | $717,700 |
| 2015 | $9,402 +5.7% | $717,700 +5.3% |
| 2014 | $8,897 +4.1% | $681,800 +1.5% |
| 2013 | $8,547 +3.1% | $671,900 |
| 2012 | $8,291 -27.4% | $671,900 -33.8% |
| 2011 | $11,421 +3.5% | $1,015,200 -2.9% |
| 2010 | $11,037 +6% | $1,045,200 -2.8% |
| 2009 | $10,408 | $1,075,200 |
Find assessor info on the county website
Neighborhood: 02066
Nearby homes
- $2,368,0004 bd3 ba3.7k sqft2 Atlantic Dr, Scituate, MA 02066Off Market
- $1,303,1003 bd2 ba1.9k sqft6 Atlantic Dr, Scituate, MA 02066Off Market
- $899,9003 bd1 ba935 sqft8 Atlantic Dr, Scituate, MA 02066Off Market
- $840,6002 bd3 ba2.1k sqft6 Atlantic Dr #6, Scituate, MA 02066Off Market
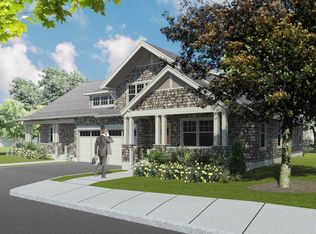
- $847,4002 bd3 ba2k sqft8 Atlantic Dr #8, Scituate, MA 02066Off Market
- $1,714,3004 bd4 ba2k sqft222 Central Ave, Marshfield, MA 02050Off Market
- $1,075,0003 bd2 ba1.8k sqft134 Central Ave, Marshfield, MA 02050Sold
- $921,1002 bd3 ba2.2k sqft2 Atlantic Dr, Marshfield, MA 02050Off Market
Nearby schools
GreatSchools rating
- 9/10Cushing Elementary SchoolGrades: K-5Distance: 5.5 mi
- 8/10Gates Intermediate SchoolGrades: 6-8Distance: 5.1 mi
- 9/10Scituate High SchoolGrades: 9-12Distance: 5.4 mi
Get a cash offer in 3 minutes
Find out how much your home could sell for in as little as 3 minutes with a no-obligation cash offer.
Estimated market value
$1,933,700
Get a cash offer in 3 minutes
Find out how much your home could sell for in as little as 3 minutes with a no-obligation cash offer.
Estimated market value
$1,933,700
- Massachusetts
- Plymouth County
- Scituate
- 02066
- 130 Central Ave
