Investors, Contractors and Cash Buyers bring your vision to this well-maintained spacious home at 130 Central St! Your ideas will transform this well-located Little School District property into something special. The flexible first floor plan offers multiple purposes for each area. The current layout features a living room with fireplace, one bedroom, cozy kitchen, dining room, and full bath on main level. Second level has two large bedrooms with deep closets and full bath. Full unfinished basement is accessible via interior and exterior and provides ample storage. Screened in breezeway connects garage to kitchen. Deck overlooking perfect manicured landscape provides comfortable peaceful retreat. The home is in need of cosmetic work. Your vision will transform it to modern day living. Home is located close to schools, highways, shopping, Ipswich River Park, and library. Walpole fence adds to curb appeal. Windows, door, hot water heater, breezeway steps and oil burner are not original. Gas on street. Hardwood possibly beneath carpet on both floors except first floor main bedroom. Sold as is. Estate Sale. Buyer responsible for Title V and Smoke Certificate. Water heater 2019
For sale
$669,000
130 Central St, North Reading, MA 01864
3beds
1,888sqft
Single Family Residence
Built in 1955
0.35 Acres Lot
$722,000 Zestimate®
$354/sqft
$-- HOA
What's special
Manicured landscapeDining roomFlexible first floor planCozy kitchenWell-maintained spacious home
- 9 days
- 712
- 30
Likely to sell faster than
Zillow last checked:
Listing updated:
Listed by:
Marina Tramontozzi 617-291-8220,
True North Realty 781-872-1487
Source: MLS PIN,MLS#: 73580679
Facts & features
Interior
Bedrooms & bathrooms
- Bedrooms: 3
- Bathrooms: 3
- Full bathrooms: 2
- 1/2 bathrooms: 1
Primary bedroom
- Level: First
Bedroom 2
- Level: Second
Bedroom 3
- Level: Second
Bathroom 1
- Features: Bathroom - Half
- Level: First
Bathroom 2
- Features: Bathroom - Full
- Level: First
Bathroom 3
- Features: Bathroom - Full
- Level: Second
Dining room
- Level: First
Kitchen
- Level: First
Living room
- Level: First
Heating
- Forced Air, Oil
Cooling
- Window Unit(s)
Features
- Den
- Basement: Full,Unfinished
- Number of fireplaces: 1
- Fireplace features: Living Room
Interior area
- Total structure area: 1,888
- Total interior livable area: 1,888 sqft
- Finished area above ground: 1,888
Property
Parking
- Total spaces: 3
- Parking features: Attached, Paved Drive, Off Street
- Attached garage spaces: 1
- Uncovered spaces: 2
Features
- Patio & porch: Deck
- Exterior features: Deck
Lot
- Size: 0.35 Acres
Details
- Parcel number: M:033.0 B:0000 L:0005.0,718854
- Zoning: RA
Construction
Type & style
- Home type: SingleFamily
- Architectural style: Cape
- Property subtype: Single Family Residence
Materials
- Frame
- Foundation: Concrete Perimeter
- Roof: Shingle
Condition
- Year built: 1955
Utilities & green energy
- Sewer: Private Sewer
- Water: Public
Community & HOA
Community
- Features: Shopping, Pool, Tennis Court(s), Park, Walk/Jog Trails, Golf, Medical Facility, Bike Path, Conservation Area, Highway Access, House of Worship, Public School, T-Station, University
HOA
- Has HOA: No
Location
- Region: North Reading
Financial & listing details
- Price per square foot: $354/sqft
- Tax assessed value: $673,600
- Annual tax amount: $8,797
- Date on market: 9/25/2026
Estimated market value
$722,000
$686,000 - $758,000
$3,772/mo
Price history
| Date | Event | Price |
|---|---|---|
| 9/22/2026 | Listed for sale | $669,000$354/sqft |
Source: MLS PIN #73580679 Report a problem | ||
Public tax history
| Year | Property taxes | Tax assessment |
|---|---|---|
| 2025 | $8,797 +3.4% | $673,600 +4.6% |
| 2024 | $8,506 +5.2% | $643,900 +11.4% |
| 2023 | $8,086 +3.5% | $578,000 +11% |
| 2022 | $7,812 +3.3% | $520,800 +7.6% |
| 2021 | $7,562 +6.8% | $483,800 +6.6% |
| 2020 | $7,082 +3.7% | $454,000 +3.5% |
| 2019 | $6,832 +0.9% | $438,500 +5.8% |
| 2018 | $6,771 +1.3% | $414,400 |
| 2017 | $6,684 +4% | $414,400 +5.8% |
| 2016 | $6,425 +3.5% | $391,500 +4.8% |
| 2015 | $6,209 +7.5% | $373,600 +6.3% |
| 2014 | $5,775 +10.3% | $351,500 +7.7% |
| 2013 | $5,235 +11.5% | $326,400 |
| 2012 | $4,694 +2.7% | $326,400 |
| 2011 | $4,570 +9.8% | $326,400 +5.6% |
| 2010 | $4,162 -2.6% | $309,000 -12.9% |
| 2009 | $4,271 -1.4% | $354,700 -5.8% |
| 2008 | $4,331 -2.8% | $376,600 -8.5% |
| 2007 | $4,454 +7.1% | $411,600 +5.4% |
| 2006 | $4,160 +7.1% | $390,600 +11.9% |
| 2005 | $3,883 +9.8% | $349,200 +15.6% |
| 2004 | $3,536 +5.6% | $302,200 +12.3% |
| 2002 | $3,350 +6.1% | $269,100 +31.8% |
| 2001 | $3,157 +0.2% | $204,200 +4.6% |
| 2000 | $3,151 +8.2% | $195,200 +11.2% |
| 1997 | $2,912 | $175,500 |
Find assessor info on the county website
Monthly payment
Est. payment
Payment breakdown
Explore the cost of this home by adjusting the details. Changes won't be saved.Climate risks
Neighborhood: 01864
Nearby schools
Schools provided by the listing agent
- Elementary: E. Ethel Little School
- Middle: Nrms
- High: Nrhs
Source: MLS PIN. This data may not be complete. We recommend contacting the local school district to confirm school assignments for this home.

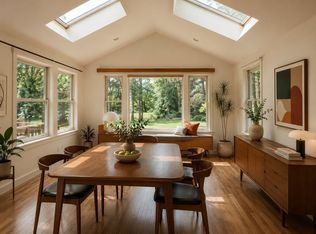
Similar homes
- $729,9003 bd2 ba2.2k sqft137 Central St, North Reading, MA 01864For Sale
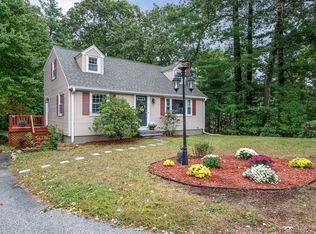 MLS ID #73584567, Karen J. Dame, Century 21 North East. MLS PIN
 - $825,0003 bd2 ba2.1k sqft8 Patley Rd, North Reading, MA 01864For Sale
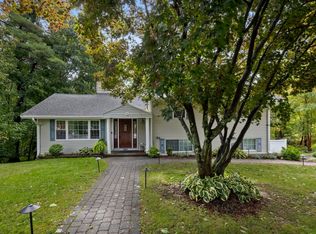 MLS ID #73585188, Cormier Collective Team, Serhant. MLS PIN
 - $729,9003 bd1 ba1.7k sqft4 Orchard Dr, North Reading, MA 01864For Sale
 MLS ID #73575175, David Metzdorf, Austin Realty Group. MLS PIN
 - $999,0003 bd3 ba2.5k sqft233 Haverhill St, North Reading, MA 01864For Sale
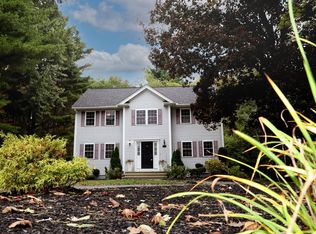 MLS ID #73585627, Kimberly O'Neil Mara, Century 21 North East. MLS PIN
