Welcome to 130 Chase Creek Drive, a private haven in the heart of Henderson. This beautifully maintained 4 bedroom, 2 bathroom, 2 car garage home offers the perfect combination of peaceful seclusion and everyday convenience. Nestled near the end of a quiet cul-de-sac in the Chase Creek subdivision, this property sits on a spacious half acre lot in a hidden gem of a neighborhood! Secluded and private, yet just minutes from shopping, dining, and schools. With 2287 square feet of well-designed living space, this home features an open-concept layout ideal for both relaxing and entertaining. The living room is warm and inviting, anchored by a stone gas fireplace, vaulted ceilings, and built-in shelving that adds both charm and functionality. The kitchen is a standout, featuring granite countertops, 2 separate ovens, gas cooktop, abundant cabinetry, and a walk-in pantry — a dream setup for anyone who loves to cook or host gatherings. The space flows seamlessly into a formal dining area, creating a perfect environment for entertaining. The split-bedroom floor plan ensures privacy and flexibility. The spacious primary suite includes a luxurious garden tub, walk-in shower, and an ample amount of closet space. Three additional bedrooms and another full bathroom offers plenty of room for family, guests, or a home office. Outside, you’ll find a beautifully landscaped front yard and an oversized, fenced in backyard - perfect for kids, pets, or future outdoor upgrades. The standout feature is a 35x30 metal shop, ideal for working, hobbies, storage, or additional parking. The opportunities are endless! If you’ve been searching for a home that offers space, privacy, and convenience all in one, 130 Chase Creek Drive is a must-see. Schedule your private tour today and discover the lifestyle this home has to offer!
Sold
Price Unknown
130 Chase Creek Dr S, Henderson, TX 75654
4beds
2,287sqft
Single Family Residence
Built in 2013
0.5 Acres Lot
$-- Zestimate®
$--/sqft
$2,148 Estimated rent
Home value
Not available
Estimated sales range
Not available
$2,148/mo
Zestimate® history
Owner options
List your home for rent
$2,148/mo
Rent Zestimate®
Find your next renter with Zillow Rental Manager. Plus, with online applications, you can quickly screen prospective tenants – for free.
$2,148/mo
Rent Zestimate®
Refinance and save
Refinancing to a lower rate could help reduce your monthly payments and save thousands over the life of the loan.
Explore your selling options
Work with a Zillow partner agent
Leverage their expertise and Zillow's premium Showcase listings to get your home seen by more buyers.
Get startedList with your own agent
Get your home in front of millions of buyers by listing it on Zillow.
Learn how to do itSell it yourself
Take full control of how buyers see your home on Zillow by listing For Sale by Owner (FSBO).
List your homeWhat's special
Stone gas fireplaceSpacious half acre lotFormal dining areaBuilt-in shelvingGranite countertopsSplit-bedroom floor planVaulted ceilings
Zillow last checked:
Listing updated:
Listed by:
Joy Bryan Cell:903-714-4091,
Dwell Realty
Bought with:
NON MEMBER AGENT
NON MEMBER OFFICE
Source: GTARMLS,MLS#: 25011545
Facts & features
Interior
Bedrooms & bathrooms
- Bedrooms: 4
- Bathrooms: 2
- Full bathrooms: 2
Bathroom
- Features: Shower Only, Tub Only, Shower and Tub, Shower/Tub, Separate Dressing Areas, Walk-In Closet(s), Ceramic Tile, Soaking Tub
Heating
- Central/Gas, Fireplace
Cooling
- Central Electric, Ceiling Fan(s)
Appliances
- Included: Gas Range, Dishwasher, Microwave, Refrigerator, Double Oven, Gas Oven, Gas Cooktop, Standard Gas
Features
- Master Bedroom Split, Walk-In Closet, Breakfast Bar, Ceiling Fan, Vaulted Ceiling(s), Pantry
- Flooring: Carpet, Wood, Tile
- Windows: Blinds
- Fireplace features: Gas, Stone
Interior area
- Total structure area: 2,287
- Total interior livable area: 2,287 sqft
Property
Parking
- Total spaces: 2
- Parking features: Inside Entrance, Garage Door Opener, Concrete
- Garage spaces: 2
Features
- Levels: One
- Stories: 1
- Patio & porch: Covered, Porch
- Exterior features: Irrigation System, Rain Gutters
- Pool features: None
- Fencing: Wood
Lot
- Size: 0.5 Acres
- Features: Cul-De-Sac, Subdivision Lot
Details
- Additional structures: Outbuilding, Workshop
- Parcel number: 63447
Construction
Type & style
- Home type: SingleFamily
- Architectural style: Traditional
- Property subtype: Single Family Residence
Materials
- Brick, Siding
- Foundation: Slab
- Roof: Composition
Condition
- Pre-owned
- Year built: 2013
Utilities & green energy
- Sewer: Aerobic Septic
- Water: Cooperative
- Utilities for property: Cable Available, Cable Internet
Green energy
- Energy efficient items: Insulated Doors
Community & HOA
Community
- Security: Audio and Video Surveillance, Security Lights, Security System, Smoke Detector(s)
- Subdivision: CHASE CREEK SUBD REVISION
HOA
- Has HOA: No
Location
- Region: Henderson
Financial & listing details
- Tax assessed value: $249,590
- Annual tax amount: $1,229
- Date on market: 7/30/2025
- Listing terms: Conventional,FHA,VA Loan,Must Qualify,Cash
- Road surface type: Paved
Price history
| Date | Event | Price |
|---|---|---|
| 9/18/2025 | Sold | -- |
Source:  GTARMLS #25011545 Report a problem GTARMLS #25011545 Report a problem | ||
| 8/7/2025 | Pending sale | $399,000$174/sqft |
Source: GTARMLS #25011545 Report a problem | ||
| 7/30/2025 | Listed for sale | $399,000+28.7%$174/sqft |
Source: GTARMLS #25011545 Report a problem | ||
| 4/19/2018 | Listing removed | $310,000$136/sqft |
Source: ERA The Property Shoppe #10092247 Report a problem | ||
| 3/14/2018 | Listed for sale | $310,000$136/sqft |
Source: ERA The Property Shoppe #10092247 Report a problem | ||
Public tax history
| Year | Property taxes | Tax assessment |
|---|---|---|
| 2016 | -- | $249,590 0% |
| 2015 | -- | $249,680 +11.3% |
| 2014 | -- | $224,230 |
Find assessor info on the county website
Neighborhood: 75654
Nearby homes
- $718,8003 bd3 ba3k sqft6454 County Road 317 S, Henderson, TX 75654Off Market
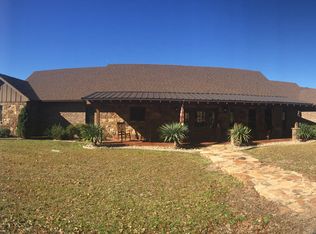
- $594,700-- bd-- ba3k sqft6476 County Road 317 S, Henderson, TX 75654Off Market
- $432,6004 bd2 ba2.2k sqft6656 County Road 317 S, Henderson, TX 75654Off Market
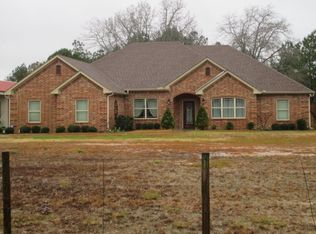
- $424,1004 bd2 ba2.3k sqft6714 County Road 317 S, Henderson, TX 75654Off Market
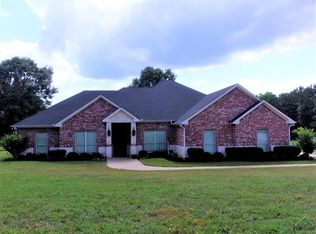
- $414,9003 bd2 ba2.2k sqft6748 County Road 317 S, Henderson, TX 75654Off Market
- $39,930-- bd-- ba940 sqft6364 County Road 317 S, Henderson, TX 75654Off Market
- $155,210-- bd-- ba2.3k sqft6390 County Road 317 S, Henderson, TX 75654Off Market
- $537,900-- bd-- ba2.8k sqft6788 County Road 317 S, Henderson, TX 75654Off Market
Nearby schools
GreatSchools rating
- NAMonnie Meyer Wylie Primary SchoolGrades: PK-KDistance: 4.7 mi
- 5/10Henderson Middle SchoolGrades: 6-8Distance: 6.2 mi
- 4/10Henderson High SchoolGrades: 9-12Distance: 8.1 mi
Schools provided by the listing agent
- Elementary: Henderson
- Middle: Henderson
- High: Henderson
Source: GTARMLS. This data may not be complete. We recommend contacting the local school district to confirm school assignments for this home.
- Texas
- Rusk County
- Henderson
- 75654
- 130 Chase Creek Dr S
Nearby cities
Nearby zip codes
Other Henderson Topics
