Skip main navigation
Closed
  • $4,530,000

    130 Cherokee Rd #306, Charlotte, NC 28207

    4beds
    4,558sqft
    Condominium
    Built in 2024
    -- sqft lot
    $4,530,300 Zestimate®
    $994/sqft
    $7,929 Estimated rent

    Home value

    $4,530,300

    $4.26M - $4.80M

    $7,929/mo

    Zestimate® history
    Loading
    Loading...

    Owner options

    List your home for rent

    $7,929/mo

    Rent Zestimate®

    Find your next renter with Zillow Rental Manager. Plus, with online applications, you can quickly screen prospective tenants – for free.

    Learn more

    $7,929/mo

    Rent Zestimate®

    Refinance and save

    $33,361/mo

    Est. payment

    Refinancing to a lower rate could help reduce your monthly payments and save thousands over the life of the loan.

    See today's rates

    $33,361/mo

    Est. payment

    Explore your selling options

    Work with a Zillow partner agent

    Leverage their expertise and Zillow's premium Showcase listings to get your home seen by more buyers.

    Get started

    List with your own agent

    Get your home in front of millions of buyers by listing it on Zillow.

    Learn how to do it

    Sell it yourself

    Take full control of how buyers see your home on Zillow by listing For Sale by Owner (FSBO).

    List your home

    What's special

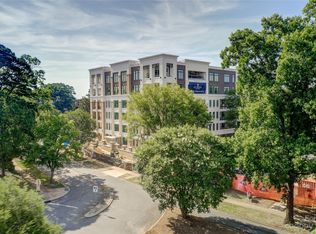
    Experience an extraordinary blend of luxury, privacy, and convenience in this impeccable 4,500+ sq/ft residence at The Regent at Eastover, one of Charlotte's most prestigious condominium communities completed in 2024. This exceptional unit offers the scale and sophistication of a single family home paired with effortless lock-and-leave living in the heart of Eastover. A secure elevator opens directly into a private foyer, leading to the stunning interiors that have been extensively enhanced by owner upgrades, designer fixtures, custom built-ins, and exceptional craftsmanship throughout. Designed for both elegant entertaining and everyday comfort, the thoughtful floorplan features a handsome study, living room with fireplace, spacious family room, and elegant dining area. The chef's kitchen is beautifully appointed with honed granite countertops, abundant white cabinetry, premium appliances, a large island with bar seating, custom beverage bar with wine fridge, and scullery. The covered terrace, featuring automatic screens and a built-in grill, seamlessly extends the living space outdoors.The luxurious primary suite offers a 2nd private terrace with fireplace, and a spa-like bath featuring an oversized glass shower, soaking tub, dual vanities, dual water closets, and two custom walk-in closets. Three additional bedroom suites each feature private baths and walk-in closets. Additional highlights include a dedicated generator, automatic blinds, expansive laundry/drop zone, two assigned garage parking spaces, and private storage closet just outside the unit. Resident amenities include concierge service, rooftop terrace, fitness center, conference room, and owners' lounge with bar. A rare opportunity to enjoy maintenance-free luxury living without compromise in one of Charlotte's most desired neighborhoods.

    Zillow last checked:

    Listing updated:

    Listed by:

    Anne Bell abell@helenadamsrealty.com,

    Helen Adams Realty,

    McSwain Bell,

    Helen Adams Realty

    Bought with:

    Matthew Alexander

    Premier Sotheby's International Realty

    Source: Canopy MLS as distributed by MLS GRID,MLS#: 4396669MLS Logo

    Facts & features

    Interior

    Bedrooms & bathrooms
    • Bedrooms: 4
    • Bathrooms: 5
    • Full bathrooms: 4
    • 1/2 bathrooms: 1
    • Main level bedrooms: 4
    Primary bedroom
    • Level: Main
    Bedroom s
    • Level: Main
    Bedroom s
    • Level: Main
    Bedroom s
    • Level: Main
    Bathroom full
    • Level: Main
    Bathroom full
    • Level: Main
    Bathroom full
    • Level: Main
    Bathroom full
    • Level: Main
    Bathroom half
    • Level: Main
    Dining area
    • Level: Main
    Family room
    • Level: Main
    Kitchen
    • Level: Main
    Laundry
    • Level: Main
    Living room
    • Level: Main
    Study
    • Level: Main
    Heating
    • Heat Pump
    Cooling
    • Central Air
    Appliances
    • Included: Dishwasher, Disposal, Exhaust Hood, Freezer, Gas Range, Microwave, Refrigerator, Wall Oven, Wine Refrigerator
    • Laundry: Laundry Room, Sink
    Features
    • Built-in Features, Drop Zone, Soaking Tub, Kitchen Island, Open Floorplan, Walk-In Closet(s), Walk-In Pantry
    • Flooring: Carpet, Tile, Wood
    • Has basement: No
    • Fireplace features: Living Room, Outside
    Interior area
    • Total structure area: 4,558
    • Total interior livable area: 4,558 sqft
    • Finished area above ground: 4,558
    • Finished area below ground: 0

    Property

    Parking
    • Total spaces: 2
    • Parking features: Assigned, Parking Garage
    • Covered spaces: 2
    • Details: Covered parking garage with 2 assigned spaces
    Features
    • Levels: One
    • Stories: 1
    • Entry location: Main
    • Patio & porch: Balcony, Covered, Screened
    • Exterior features: Storage
    Lot
    • Features: Level
    Details
    • Parcel number: 15506617
    • Zoning: N2-B
    • Special conditions: Standard
    • Other equipment: Generator

    Construction

    Type & style
    • Home type: Condo
    • Architectural style: Traditional
    • Property subtype: Condominium
    Materials
    • Block
    • Foundation: Slab
    • Roof: Flat
    Condition
    • New construction: No
    • Year built: 2024

    Utilities & green energy

    • Sewer: Public Sewer
    • Water: City

    Community & HOA

    Community
    • Features: Concierge, Elevator, Fitness Center, Recreation Area, Rooftop Terrace
    • Subdivision: Eastover
    HOA
    • Has HOA: Yes
    • HOA fee: $6,450 quarterly
    • HOA name: First Service Residential
    Location
    • Region: Charlotte

    Financial & listing details

    • Price per square foot: $994/sqft
    • Tax assessed value: $3,320,832
    • Date on market: 5/28/2026
    • Listing terms: Cash,Conventional
    • Road surface type: Asphalt, Paved

    Price history

    DateEventPrice
    6/26/2026Sold$4,530,000+31.6%$994/sqft
    Source: Canopy MLS as distributed by MLS GRID #4396669 Report a problem
    4/4/2024Sold$3,442,980+3.5%$755/sqft
    Source: Canopy MLS as distributed by MLS GRID #4054344 Report a problem
    7/27/2023Pending sale$3,325,000$729/sqft
    Source: Canopy MLS as distributed by MLS GRID #4054344 Report a problem
    7/27/2023Listed for sale$3,325,000+2.3%$729/sqft
    Source: Canopy MLS as distributed by MLS GRID #CAR4054344 Report a problem
    1/17/2023Listing removed--
    Source: Canopy MLS as distributed by MLS GRID #3800540 Report a problem
    4/30/2021Price change$3,249,000+3.2%$713/sqft
    Source: Lutgert Companies Report a problem
    4/7/2021Listed for sale$3,149,000$691/sqft
    Source: Lutgert Companies Report a problem

    Public tax history

    YearProperty taxesTax assessment
    2025-- $3,320,832
    2024-- --
    Find assessor info on the county website

    Neighborhood: Eastover

    Nearby schools

    GreatSchools rating
    Schools provided by the listing agent
    • Elementary: Eastover
    • Middle: Sedgefield
    • High: Myers Park

    Source: Canopy MLS as distributed by MLS GRID. This data may not be complete. We recommend contacting the local school district to confirm school assignments for this home.

    Get a cash offer in 3 minutes
    Find out how much your home could sell for in as little as 3 minutes with a no-obligation cash offer.
    Estimated market value
    $4,530,300
    Get a cash offer in 3 minutes
    Find out how much your home could sell for in as little as 3 minutes with a no-obligation cash offer.
    Estimated market value
    $4,530,300