**Gracious Living on Over 3 Acres in Cherry Hills Estates** UPdated Price!! Welcome to an exceptional opportunity in **Cherry Hills Estates**, one of the area’s most desirable enclaves known for its privacy, picturesque surroundings, and collection of expansive custom homes. Set on **3.35 private, wooded acres**, this stately residence offers timeless architecture, generous square footage, and a floor plan designed for both comfortable living and elegant entertaining. **About the Community: Cherry Hills Estates** Cherry Hills Estates is a hidden gem—an exclusive neighborhood defined by rolling terrain, mature trees, and luxury estates tucked on multi-acre homesites. It offers the perfect blend of tranquil country living and convenient access to nearby shopping, dining, and commuter routes. Whether you’re looking for space to spread out, peace and quiet, or a sense of prestige, Cherry Hills delivers with distinction. **Main-Level Living at Its Best** One of the standout features of this home is the **main-level primary suite**, a true retreat featuring its own **sitting room**, a **private fireplace**, and **luxuriously appointed en suite bath**. From the moment you enter this spacious wing, you'll feel the thoughtful attention to comfort and privacy—ideal for multi-generational living or long-term guests. A **second master suite** is located upstairs, offering additional flexibility for extended family or hosting guests in style. **A Flexible Floor Plan with Character and Charm** The home beautifully blends **traditional design with open-concept living**. Graced by **dual staircases** and **elegant architectural details** like **chair rail moldings**, the layout accommodates both formal occasions and casual gatherings. The **formal dining room** invites holiday meals and dinner parties, while the adjacent **family room off the kitchen** centers around a cozy fireplace—perfect for everyday lounging. **Refined Finishes & Touches** Multiple **fireplaces** add ambiance and warmth. **Hardwood floors**, **quality finishes**, and **sun-filled rooms** enhance the inviting atmosphere throughout. **Outdoor Living & More** Step outside to the **multi-level deck**—a space built for entertaining, grilling, and enjoying the outdoors. The generous lot invites gardening, play, and possibilities for a pool or additional landscape features. A **4-car garage** provides ample space for vehicles and hobbies, while the **basement workshop** is a dream for tinkerers and craftsmen. **Additional Highlights** * **5 Bedrooms, 4 Full Baths** * **Left Wing Addition** expands living space * **Workshop and Storage Options** in the walk-out lower level * **Ideal for Buyers Ready to Add Their Own Touches** – The home needs a little love, but with updates and vision, this property could become an extraordinary estate AGENTS please make sure to turn off the lights before leaving the property.
Sold for $749,000
$749,000
130 Cherry Hill Dr, Stafford, VA 22556
5beds
4,692sqft
Single Family Residence
Built in 2002
3.35 Acres Lot
$747,200 Zestimate®
$160/sqft
$4,195 Estimated rent
Home value
$747,200
$695,000 - $800,000
$4,195/mo
Zestimate® history
Owner options
List your home for rent
$4,195/mo
Rent Zestimate®
Find your next renter with Zillow Rental Manager. Plus, with online applications, you can quickly screen prospective tenants – for free.
$4,195/mo
Rent Zestimate®
Refinance and save
$4,419/mo
Est. payment
Refinancing to a lower rate could help reduce your monthly payments and save thousands over the life of the loan.
$4,419/mo
Est. payment
Explore your selling options
Work with a Zillow partner agent
Leverage their expertise and Zillow's premium Showcase listings to get your home seen by more buyers.
Get startedList with your own agent
Get your home in front of millions of buyers by listing it on Zillow.
Learn how to do itSell it yourself
Take full control of how buyers see your home on Zillow by listing For Sale by Owner (FSBO).
List your homeWhat's special
Sitting roomCozy fireplacePrivate fireplaceBasement workshopSun-filled roomsRolling terrainMain-level primary suite
Zillow last checked:
Listing updated:
Listed by:
Elizabeth Sachero-Perez 703-774-7448,
Long & Foster Real Estate, Inc.
Bought with:
Jess Miller, 0225207001
Samson Properties
Source: Bright MLS,MLS#: VAST2039618
Facts & features
Interior
Bedrooms & bathrooms
- Bedrooms: 5
- Bathrooms: 4
- Full bathrooms: 4
- Main level bathrooms: 1
- Main level bedrooms: 1
Rooms
- Room types: Living Room, Dining Room, Primary Bedroom, Bedroom 3, Bedroom 4, Den, Basement, Breakfast Room, Bedroom 1, Sun/Florida Room, Workshop
Primary bedroom
- Features: Primary Bedroom - Sitting Area, Flooring - Carpet
- Level: Main
Bedroom 1
- Features: Flooring - Carpet
- Level: Upper
Bedroom 3
- Features: Flooring - Carpet
- Level: Upper
Bedroom 4
- Features: Flooring - Carpet
- Level: Upper
Basement
- Level: Lower
Breakfast room
- Features: Flooring - HardWood
- Level: Main
Den
- Level: Main
Dining room
- Features: Flooring - Carpet
- Level: Main
Living room
- Features: Flooring - Carpet
- Level: Main
Other
- Features: Flooring - Carpet
- Level: Main
Workshop
- Level: Lower
Heating
- Forced Air, Propane
Cooling
- Central Air, Electric
Appliances
- Included: Gas Water Heater
Features
- Attic, Family Room Off Kitchen, Kitchen - Gourmet, Dining Area, Breakfast Area, Chair Railings, Primary Bath(s), Double/Dual Staircase, Floor Plan - Traditional, Open Floorplan
- Flooring: Hardwood, Carpet, Wood
- Windows: Window Treatments
- Basement: Side Entrance,Connecting Stairway,Exterior Entry,Rear Entrance,Sump Pump,Full,Unfinished,Walk-Out Access
- Number of fireplaces: 2
- Fireplace features: Screen
Interior area
- Total structure area: 7,131
- Total interior livable area: 4,692 sqft
- Finished area above ground: 4,692
Property
Parking
- Total spaces: 4
- Parking features: Garage Door Opener, Attached
- Attached garage spaces: 4
Accessibility
- Accessibility features: None
Features
- Levels: Three
- Stories: 3
- Pool features: None
Lot
- Size: 3.35 Acres
Details
- Additional structures: Above Grade
- Parcel number: 19P 21
- Zoning: A1
- Special conditions: Standard
Construction
Type & style
- Home type: SingleFamily
- Architectural style: Colonial
- Property subtype: Single Family Residence
Materials
- Vinyl Siding
- Foundation: Slab
Condition
- Very Good
- New construction: No
- Year built: 2002
Details
- Builder name: POTTER HOMES
Utilities & green energy
- Electric: 110 Volts
- Sewer: Septic Exists
- Water: Well
- Utilities for property: Sewer Available, Water Available, Electricity Available, Propane
Community & HOA
Community
- Subdivision: Cherry Hill Estates
HOA
- Has HOA: No
Location
- Region: Stafford
Financial & listing details
- Price per square foot: $160/sqft
- Tax assessed value: $770,800
- Annual tax amount: $6,989
- Date on market: 6/11/2025
- Listing agreement: Exclusive Right To Sell
- Listing terms: Cash,Conventional
- Inclusions: Parking Included In Listprice,
- Ownership: Fee Simple
Price history
| Date | Event | Price |
|---|---|---|
| 8/15/2025 | Sold | $749,000$160/sqft |
Source:  Bright MLS #VAST2039618 Report a problem Bright MLS #VAST2039618 Report a problem | ||
| 7/22/2025 | Contingent | $749,000$160/sqft |
Source: Bright MLS #VAST2039618 Report a problem | ||
| 7/11/2025 | Price change | $749,000-6.3%$160/sqft |
Source: Bright MLS #VAST2039618 Report a problem | ||
| 6/11/2025 | Listed for sale | $799,000+38%$170/sqft |
Source: Bright MLS #VAST2039618 Report a problem | ||
| 7/30/2018 | Listing removed | $579,000$123/sqft |
Source: Berkshire Hathaway HomeServices PenFed Realty #ST10153590 Report a problem | ||
| 5/24/2018 | Listed for sale | $579,000$123/sqft |
Source: Berkshire Hathaway HomeServices PenFed Realty #ST10153590 Report a problem | ||
| 5/20/2018 | Pending sale | $579,000$123/sqft |
Source: Berkshire Hathaway HomeServices PenFed Realty #ST10153590 Report a problem | ||
| 3/24/2018 | Price change | $579,000-2.7%$123/sqft |
Source: Berkshire Hathaway HomeServices PenFed Realty #ST10153590 Report a problem | ||
| 2/10/2018 | Listed for sale | $594,950$127/sqft |
Source: Berkshire Hathaway Homeservices Penfed Realty #1000140228 Report a problem | ||
| 11/15/2017 | Listing removed | $594,950$127/sqft |
Source: Berkshire Hathaway HomeServices PenFed Realty #ST10060281 Report a problem | ||
| 10/13/2017 | Price change | $594,950-1.7%$127/sqft |
Source: Berkshire Hathaway HomeServices PenFed Realty #ST10060281 Report a problem | ||
| 9/21/2017 | Listed for sale | $604,950+43.8%$129/sqft |
Source: Berkshire Hathaway HomeServices PenFed Realty #ST10060281 Report a problem | ||
| 6/10/2002 | Sold | $420,612$90/sqft |
Source: Public Record Report a problem | ||
Public tax history
| Year | Property taxes | Tax assessment |
|---|---|---|
| 2025 | $7,119 +3.4% | $770,800 |
| 2024 | $6,888 +5.9% | $770,800 +6.3% |
| 2023 | $6,506 +5.6% | $724,900 |
| 2022 | $6,162 -0.8% | $724,900 +13.2% |
| 2021 | $6,211 | $640,300 |
| 2020 | $6,211 -1% | $640,300 +3% |
| 2019 | $6,276 +2% | $621,400 |
| 2018 | $6,152 | $621,400 |
| 2017 | $6,152 | $621,400 |
| 2016 | $6,152 | $621,400 +17.7% |
| 2015 | -- | $528,000 |
| 2014 | -- | $528,000 -10.6% |
| 2013 | -- | $590,800 |
| 2012 | -- | $590,800 -0.7% |
| 2011 | -- | $594,800 |
| 2010 | -- | $594,800 -17.4% |
| 2009 | -- | $719,800 |
| 2008 | -- | $719,800 +6.3% |
| 2006 | -- | $676,900 |
| 2005 | -- | $676,900 +15.6% |
| 2004 | -- | $585,700 +69.6% |
| 2003 | -- | $345,400 |
| 2002 | -- | $345,400 |
Find assessor info on the county website
Neighborhood: 22556
Nearby homes
- $894,8004 bd3 ba6.4k sqft116 Cherry Hill Dr, Stafford, VA 22556Off Market
- $642,0003 bd3 ba2.3k sqft152 Cherry Hill Dr, Stafford, VA 22556Sold
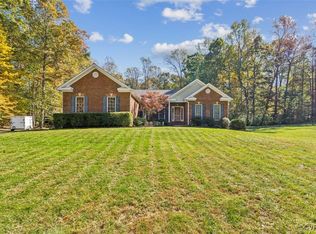
- $827,0005 bd5 ba4.7k sqft102 Cherry Hill Dr, Stafford, VA 22556Off Market
- $848,2004 bd4 ba3.1k sqft156 Cherry Hill Dr, Stafford, VA 22556Off Market
- $669,5003 bd3 ba3.6k sqft94 Cherry Hill Dr, Stafford, VA 22556Off Market
- $788,6004 bd3 ba4.1k sqft129 Cherry Hill Dr, Stafford, VA 22556Off Market
- $735,0005 bd4 ba3.5k sqft168 Cherry Hill Dr, Stafford, VA 22556Sold
- $783,7005 bd4 ba2.6k sqft149 Cherry Hill Dr, Stafford, VA 22556Off Market
Nearby schools
GreatSchools rating
- 7/10Rockhill Elementary SchoolGrades: K-5Distance: 1.1 mi
- 6/10Andrew G. Wright Middle SchoolGrades: 6-8Distance: 1.1 mi
- 8/10Mountain View High SchoolGrades: 9-12Distance: 1.7 mi
Schools provided by the listing agent
- Elementary: Rockhill
- High: Mountain View
- District: Stafford County Public Schools
Source: Bright MLS. This data may not be complete. We recommend contacting the local school district to confirm school assignments for this home.
Get a cash offer in 3 minutes
Find out how much your home could sell for in as little as 3 minutes with a no-obligation cash offer.
Estimated market value
$747,200
Get a cash offer in 3 minutes
Find out how much your home could sell for in as little as 3 minutes with a no-obligation cash offer.
Estimated market value
$747,200
- Virginia
- Stafford County
- Stafford
- 22556
- 130 Cherry Hill Dr
Nearby cities
Nearby neighborhoods
Nearby zip codes
Other Stafford Topics
