Skip main navigation
Off market
  • Tax assessed value
    $337,200

    130 Chestnut Ave, Island Heights, NJ 08732

    3beds
    1,200sqft
    SingleFamily
    Built in 1940
    10,018 Square Feet Lot
    $-- Zestimate®
    $281/sqft
    $3,226 Estimated rent

    Home value

    Not available

    Estimated sales range

    Not available

    $3,226/mo

    Zestimate® history
    Loading
    Loading...

    Owner options

    List your home for rent

    $3,226/mo

    Rent Zestimate®

    Find your next renter with Zillow Rental Manager. Plus, with online applications, you can quickly screen prospective tenants – for free.

    Learn more

    $3,226/mo

    Rent Zestimate®

    Refinance and save

    $2,229/mo

    Est. payment

    Refinancing to a lower rate could help reduce your monthly payments and save thousands over the life of the loan.

    See today's rates

    $2,229/mo

    Est. payment

    Explore your selling options

    Work with a Zillow partner agent

    Leverage their expertise and Zillow's premium Showcase listings to get your home seen by more buyers.

    Get started

    List with your own agent

    Get your home in front of millions of buyers by listing it on Zillow.

    Learn how to do it

    Sell it yourself

    Take full control of how buyers see your home on Zillow by listing For Sale by Owner (FSBO).

    List your home

    What's special

    Finished basementAmple parkingAbundant natural lightLarge bonus roomAdditional bedroomLaundry roomLarge windows

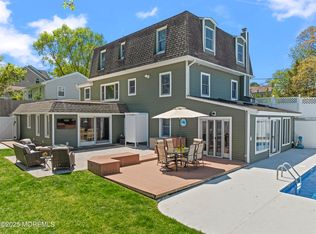
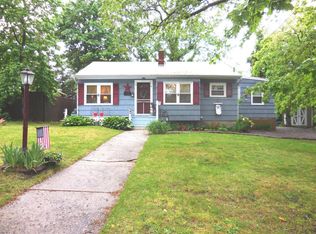
    Charming 3-Bedroom Ranch with Full Basement & Finished Garage! Just a 5-minute walk to the Island Heights boardwalk and the Toms River! This beautiful 3-bedroom ranch features a spacious living area filled with abundant natural light streaming through large windows, creating a warm and inviting atmosphere. The kitchen and dining room combo provides easy access to a Trex deck, perfect for entertaining or relaxing outdoors. The finished basement nearly doubles the living space, offering an additional bedroom, a full bathroom, a large bonus room, a laundry room, and an extra utility/storage room. The fenced-in backyard is ideal for pets and privacy, complete with a shed for extra storage. There are sprinklers in the front and back yard with their own separate well as a water source. The large, finished 2-car garage is equipped with electrical, insulation, and drywall, making it a great space for a gym, projects, hobbies, or additional storage. A spacious driveway extends along the side of the house, providing ample parking for a boat, jet ski, trailer, or more. This home is move-in ready and offers everything you need for comfortable, convenient living. NJ Licensed Referral Agent

    This property is off market, which means it's not currently listed for sale or rent on Zillow. This may be different from what's available on other websites or public sources.
    Facts & features

    Interior

    Bedrooms & bathrooms
    • Bedrooms: 3
    • Bathrooms: 2
    • Full bathrooms: 2
    Heating
    • Forced air, Gas
    Cooling
    • Central
    Appliances
    • Included: Dishwasher, Dryer, Freezer, Microwave, Range / Oven, Refrigerator, Washer
    Features
    • Ceiling Fan(s), Recessed Lighting, Master Bedroom, Living Room, Kitchen, Foyer, Laundry, Bonus Room, Den, Bedroom, Garage
    • Flooring: Carpet, Hardwood
    • Windows: Blinds/Shades
    • Basement: Partially finished
    • Attic: Pull Down Stairs
    • Has fireplace: Yes
    Interior area
    • Total interior livable area: 1,200 sqft

    Property

    Parking
    • Total spaces: 3
    • Parking features: Garage - Attached
    Features
    • Patio & porch: Deck
    • Exterior features: Vinyl
    • Fencing: Fenced
    Lot
    • Size: 10,018 sqft
    • Features: Oversized
    Details
    • Parcel number: 1100008000000004
    • Zoning description: Single Family, Residential

    Construction

    Type & style
    • Home type: SingleFamily
    • Architectural style: Ranch
    Materials
    • Other
    • Foundation: Concrete
    • Roof: Asphalt
    Condition
    • Year built: 1940

    Utilities & green energy

    • Sewer: Public Sewer
    • Water: Public
    • Utilities for property: Electric, Natural Gas

    Community & neighborhood

    Location
    • Region: Island Heights

    Other

    Other facts
    • Sewer: Public Sewer
    • WaterSource: Public
    • Flooring: Carpet, Cement
    • Heating: Forced Air, Natural Gas, Electric BB, Central Air
    • Appliances: Refrigerator, Gas Cooktop, Stove
    • FireplaceYN: true
    • InteriorFeatures: Ceiling Fan(s), Recessed Lighting, Master Bedroom, Living Room, Kitchen, Foyer, Laundry, Bonus Room, Den, Bedroom, Garage
    • Roof: Shingle
    • ArchitecturalStyle: Ranch
    • GarageYN: true
    • AttachedGarageYN: true
    • Basement: Partially Finished, Full, Heated
    • ZoningDescription: Single Family, Residential
    • HeatingYN: true
    • PatioAndPorchFeatures: Deck
    • CoolingYN: true
    • RoomsTotal: 10
    • Exclusions: Dryer, Personal belongings. Washer
    • Fencing: Fenced
    • ParkingFeatures: Driveway, Off Street, Pavers, Asphalt, Double Wide Drive, Oversized Drive
    • Cooling: Central Air, Ceiling Fan(s)
    • ConstructionMaterials: Vinyl
    • Utilities: Electric, Natural Gas
    • ExteriorFeatures: Lighting
    • Attic: Pull Down Stairs
    • FireplacesTotal: 1.00
    • RoomBasementFeatures: Full, Heated, Partial Finished
    • RoomKitchenFeatures: Center Island, Eat-In, Floor - Laminate, Bnook/Dining Area
    • LotFeatures: Oversized
    • RoomLivingRoomFeatures: Floor - Wood, Fireplace - Woodburning
    • RoomMasterBedroomFeatures: Floor - Wood
    • WindowFeatures: Blinds/Shades
    • MlsStatus: Active

    Price history

    DateEventPrice
    5/21/2025Listing removed--
    Source: Owner Report a problem
    2/19/2025Listed for sale$699,999+81.8%$583/sqft
    Source: Owner Report a problem
    9/24/2020Sold$385,000-1%$321/sqft
    Source: MoreMLS #22009724 Report a problem
    7/24/2020Pending sale$389,000$324/sqft
    Source: RE/MAX Real Estate Ltd #22009724 Report a problem
    6/8/2020Price change$389,000-2.5%$324/sqft
    Source: RE/MAX Real Estate LTD. #22009724 Report a problem
    4/7/2020Price change$399,000-2.7%$333/sqft
    Source: RE/MAX Real Estate LTD. #22009724 Report a problem
    3/10/2020Listed for sale$409,900+2.5%$342/sqft
    Source: RE/MAX Real Estate LTD. #22009724 Report a problem
    1/9/2020Listing removed$399,999$333/sqft
    Source: RE/MAX Real Estate Ltd #21926264 Report a problem
    12/1/2019Pending sale$399,999$333/sqft
    Source: RE/MAX Real Estate Ltd #21926264 Report a problem
    10/7/2019Price change$399,999-4.8%$333/sqft
    Source: RE/MAX Real Estate LTD. #21926264 Report a problem
    9/16/2019Price change$420,000-2.1%$350/sqft
    Source: RE/MAX Real Estate LTD. #21926264 Report a problem
    6/25/2019Listed for sale$429,000+66.3%$358/sqft
    Source: RE/MAX Real Estate LTD. #21926264 Report a problem
    5/12/2014Sold$258,000$215/sqft
    Source: Public Record Report a problem
    2/12/2014Sold$258,000-11%$215/sqft
    Source: MoreMLS #21316718 Report a problem
    8/20/2013Price change$290,000-16.9%$242/sqft
    Source: Coldwell Banker Riviera Realty #21316718 Report a problem
    7/25/2013Price change$349,000-3%$291/sqft
    Source: Coldwell Banker Riviera Realty #21316718 Report a problem
    6/5/2013Price change$359,900-2.5%$300/sqft
    Source: Coldwell Banker Riviera Realty #21316718 Report a problem
    5/16/2013Listed for sale$369,000$308/sqft
    Source: Coldwell Banker Riviera Realty #21316718 Report a problem

    Public tax history

    YearProperty taxesTax assessment
    2023$6,832 +0.7%$337,200
    2022$6,781 $337,200
    2021$6,781 +6.3%$337,200
    2020$6,376 +8%$337,200
    2019$5,907 +3.3%$337,200 +8.8%
    2018$5,718 -0.7%$309,900
    2017$5,758 +3%$309,900
    2016$5,591 +6.5%$309,900
    2015$5,251 +2.9%$309,900
    2014$5,105 +3%$309,900
    2012$4,956 +3%$309,900
    2011$4,814 +2.6%$309,900
    2010$4,693 +5.3%$309,900
    2009$4,457 +4%$309,900
    2008$4,287 +1.5%$309,900
    2007$4,225 +9.9%$309,900
    2006$3,843 $309,900 +164.4%
    2004-- $117,200
    2003-- $117,200
    2002-- $117,200
    2001-- $117,200

    Find assessor info on the county website

    Neighborhood: 08732

    Nearby schools

    GreatSchools rating
    Schools provided by the listing agent
    • Elementary: Island Heights
    • Middle: Central Reg Middle
    • High: Central Regional

    Source: The MLS. This data may not be complete. We recommend contacting the local school district to confirm school assignments for this home.

    Get pre-qualified for a loan
    At Zillow Home Loans, we can pre-qualify you in as little as 5 minutes with no impact to your credit score.

    An equal housing lender. NMLS #10287.