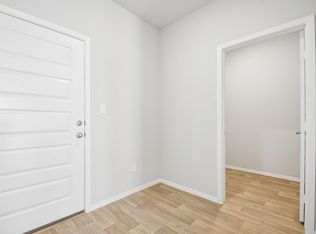
Welcome home to 130 Cider Creek Drive located in Pflugerville’s bustling Edgebrooke community. Enjoy wood-look vinyl flooring through the main living areas and abundant natural lighting. Enter the L-shaped kitchen where you’ll be greeted with Blanco Atlantico Granite countertops, bright white cabinets, stainless-steel appliances, and a charming window above the single basin sink. The primary suite is the perfect way to start and end the day with a walk-in closet, semi-private water closet, and a walk-in shower. Enjoy other amazing highlights such as a utility closet located near the secondary bedrooms, 5 panel interior doors, and more! Live where community comes to life with resort-style amenities, fishing ponds, pickleball courts, and a full-time Lifestyle Director planning year-round events, plus the convenience of an on-site elementary school just steps away.
Pending
$221,550
130 Cider Creek Dr, Elgin, TX 78621
3beds
1,074sqft
Single Family Residence
Built in 2026
5,227 Square Feet Lot
$-- Zestimate®
$206/sqft
$70/mo HOA
What's special
Stainless-steel appliancesBlanco atlantico granite countertopsSemi-private water closetAbundant natural lightingWalk-in closetPrimary suiteWalk-in shower
- 57 days
- 3
- 2
Zillow last checked:
Listing updated:
Listed by:
Daniel Wilson (512) 328-7777,
New Home Now (512) 960-4705
Source: Unlock MLS,MLS#: 1527755
Facts & features
Interior
Bedrooms & bathrooms
- Bedrooms: 3
- Bathrooms: 2
- Full bathrooms: 2
- Main level bedrooms: 3
Heating
- Central, Natural Gas
Cooling
- Central Air
Appliances
- Included: Dishwasher, Disposal, Gas Range, Gas Oven, Tankless Water Heater
Features
- Granite Counters, Stone Counters, Electric Dryer Hookup, Eat-in Kitchen, Interior Steps, Open Floorplan, Pantry, Recessed Lighting, Walk-In Closet(s), Washer Hookup
- Flooring: Carpet, Vinyl
- Windows: Double Pane Windows, ENERGY STAR Qualified Windows, Vinyl Windows
Interior area
- Total interior livable area: 1,074 sqft
Property
Parking
- Total spaces: 2
- Parking features: Alley Access, Detached, Garage
- Garage spaces: 2
Accessibility
- Accessibility features: None
Features
- Levels: One
- Stories: 1
- Patio & porch: Covered, Patio
- Exterior features: Private Yard
- Pool features: None
- Fencing: Back Yard, Wood
- Has view: Yes
- View description: Neighborhood
- Waterfront features: None
Lot
- Size: 5,227 Square Feet
- Features: Back Yard, Close to Clubhouse, Front Yard, Level, Sprinkler - Automatic, Sprinkler - Back Yard, Sprinklers In Front, Sprinkler - Side Yard, Trees-Small (Under 20 Ft)
Details
- Additional structures: None
- Parcel number: 8735246
- Special conditions: Standard
Construction
Type & style
- Home type: SingleFamily
- Property subtype: Single Family Residence
Materials
- Foundation: Slab
- Roof: Composition, Shingle
Condition
- New Construction
- New construction: Yes
- Year built: 2026
Details
- Builder name: Brohn Homes
Utilities & green energy
- Sewer: Municipal Utility District (MUD)
- Water: Municipal Utility District (MUD), Public
- Utilities for property: Electricity Available, Natural Gas Available, Phone Available, Water Available
Community & HOA
Community
- Features: Clubhouse, Curbs, Fishing, Game Room, Kitchen Facilities, Park, Planned Social Activities, Playground, Sport Court(s)/Facility
- Subdivision: Harvest Ridge
HOA
- Has HOA: Yes
- Services included: Common Area Maintenance, Maintenance Grounds
- HOA fee: $70 monthly
- HOA name: The Neighborhood Company
Location
- Region: Elgin
Financial & listing details
- Price per square foot: $206/sqft
- Date on market: 9/22/2026
- Listing terms: Cash,Conventional,FHA,Texas Vet,VA Loan
- Electric utility on property: Yes
Estimated market value
Not available
Estimated sales range
Not available
Not available
Price history
| Date | Event | Price |
|---|---|---|
| 10/23/2026 | Pending sale | $221,550$206/sqft |
Source:  Unlock MLS #1527755 Report a problem | ||
| 9/16/2026 | Listed for sale | $221,550$206/sqft |
Source:  Brohn Homes Report a problem | ||
Public tax history
Tax history is unavailable.
Monthly payment
Est. payment
Payment breakdown
Explore the cost of this home by adjusting the details. Changes won't be saved.Climate risks
Neighborhood: 78621
Nearby schools
Schools provided by the listing agent
- Elementary: Harvest Ridge
- Middle: Elgin
- High: Elgin
- District: Elgin ISD
Source: Unlock MLS. This data may not be complete. We recommend contacting the local school district to confirm school assignments for this home.
Similar homes
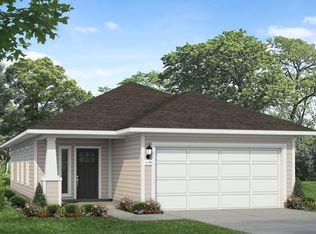
- from $217,9903 bd2 ba1k sqftHarvest Ridge 1074 Plan, Harvest Ridge, Elgin, TX 78621New Construction
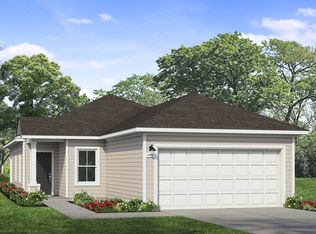 Brohn Homes
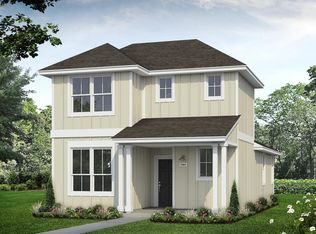
- from $230,9903 bd2 ba1.2k sqftHarvest Ridge 1230 Plan, Harvest Ridge, Elgin, TX 78621New Construction
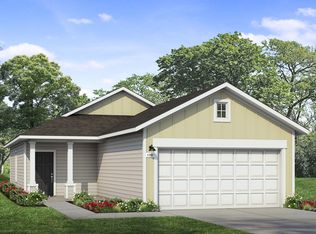 Brohn Homes
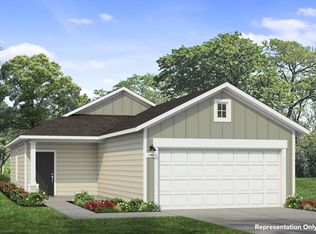
- from $207,9903 bd2 ba1.1k sqftHarvest Ridge 1191 Plan, Harvest Ridge, Elgin, TX 78621New Construction
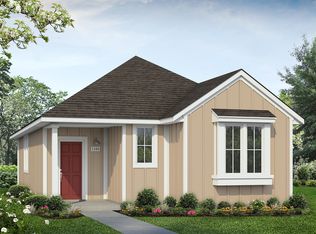 Brohn Homes
- $236,3983 bd2 ba1.6k sqft14500 Sage Bloom Ln, Elgin, TX 78621New Construction
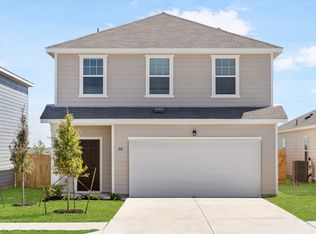 Starlight Homes
- $230,9903 bd3 ba1.4k sqft181 Cider Creek Dr, Elgin, TX 78621Active
 Unlock MLS
- $239,9903 bd3 ba1.4k sqft191 Cider Creek Dr, Elgin, TX 78621ActiveUnlock MLS
- $189,9903 bd3 ba1.1k sqft224 Winnowing Ln, Elgin, TX 78621ActiveUnlock MLS
- $199,9902 bd2 ba1.1k sqft179 Cider Creek Dr, Elgin, TX 78621ActiveUnlock MLS
- $191,9903 bd3 ba1.1k sqft228 Winnowing Ln, Elgin, TX 78621ActiveUnlock MLS
- $239,9903 bd3 ba1.5k sqft165 Daylily Dr, Elgin, TX 78621ActiveUnlock MLS
