Welcome to this inviting 3BD/2.5BA home tucked away in a quiet subdivision, offering peaceful living with the convenience of being just minutes from the lake! Enjoy relaxing on the covered front porch, perfect for your morning coffee, or unwind in the fenced-in backyard that's ideal for pets, gardening, and outdoor gatherings. The main level features hardwood floors, a spacious primary suite with a private bath with double vanities, jacuzzi tub, separate shower and walk-in closet. Open living area features a gas fireplace, Eat-in kitchen with breakfast nook and pantry, dining room, laundry room and half bath complete the main level. The upper level offers 2 additional bedrooms and a full bath for family or guests. The drive-under garage includes 2 full bays, room for a third smaller vehicle, and a workshop area - perfect for hobbies, storage or projects. With no city taxes and a serene location close to the water, this homie blends comfort, functionality, and a sought-after lifestyle!
*Agents, this is a Corporate Relocation. Call listing agent for additional documents before writing an offer
Sold for $415,500
$415,500
130 Cindy Anne Dr, Johnson City, TN 37615
3beds
1,756sqft
Single Family Residence, Residential
Built in 2005
0.35 Acres Lot
$423,300 Zestimate®
$237/sqft
$2,034 Estimated rent
Home value
$423,300
$347,000 - $516,000
$2,034/mo
Zestimate® history
Owner options
List your home for rent
$2,034/mo
Rent Zestimate®
Find your next renter with Zillow Rental Manager. Plus, with online applications, you can quickly screen prospective tenants – for free.
$2,034/mo
Rent Zestimate®
Refinance and save
$2,426/mo
Est. payment
Refinancing to a lower rate could help reduce your monthly payments and save thousands over the life of the loan.
$2,426/mo
Est. payment
Explore your selling options
Work with a Zillow partner agent
Leverage their expertise and Zillow's premium Showcase listings to get your home seen by more buyers.
Get startedList with your own agent
Get your home in front of millions of buyers by listing it on Zillow.
Learn how to do itSell it yourself
Take full control of how buyers see your home on Zillow by listing For Sale by Owner (FSBO).
List your homeWhat's special
Gas fireplaceFenced-in backyardCovered front porchEat-in kitchenBreakfast nookHardwood floorsSpacious primary suite
Zillow last checked:
Listing updated:
Listed by:
Erika Santucci 423-773-4600,
Coldwell Banker Security Real Estate
Bought with:
Penny Hall, 362878
Red Door Agency
Source: TVRMLS,MLS#: 9984355
Facts & features
Interior
Bedrooms & bathrooms
- Bedrooms: 3
- Bathrooms: 3
- Full bathrooms: 2
- 1/2 bathrooms: 1
Primary bedroom
- Level: Lower
Heating
- Heat Pump
Cooling
- Heat Pump
Appliances
- Included: Dishwasher, Disposal, Microwave, Refrigerator
- Laundry: Electric Dryer Hookup, Washer Hookup
Features
- Master Downstairs, Walk-In Closet(s)
- Flooring: Carpet, Ceramic Tile, Hardwood
- Windows: Insulated Windows
- Basement: Garage Door
- Number of fireplaces: 1
- Fireplace features: Gas Log, Living Room
Interior area
- Total structure area: 2,992
- Total interior livable area: 1,756 sqft
Property
Parking
- Total spaces: 2
- Parking features: RV Access/Parking, Asphalt
- Garage spaces: 2
Features
- Levels: One and One Half
- Stories: 1
- Patio & porch: Back, Covered, Deck, Front Porch
- Fencing: Back Yard
Lot
- Size: 0.35 Acres
- Dimensions: 121.24 x 126.89 IRR
- Topography: Level
Details
- Parcel number: 006pg
- Zoning: Residential
Construction
Type & style
- Home type: SingleFamily
- Architectural style: Traditional
- Property subtype: Single Family Residence, Residential
Materials
- Brick, Vinyl Siding
- Foundation: Block
- Roof: Shingle
Condition
- Average
- New construction: No
- Year built: 2005
Utilities & green energy
- Sewer: Public Sewer
- Water: Public
- Utilities for property: Cable Available
Community & HOA
Community
- Subdivision: Boone Point Ph 2
HOA
- Has HOA: No
Location
- Region: Johnson City
Financial & listing details
- Price per square foot: $237/sqft
- Tax assessed value: $319,900
- Annual tax amount: $1,368
- Date on market: 8/11/2025
- Listing terms: Cash,Conventional,FHA,VA Loan
Price history
| Date | Event | Price |
|---|---|---|
| 10/6/2025 | Sold | $415,500-0.8%$237/sqft |
Source: TVRMLS #9984355 Report a problem | ||
| 8/22/2025 | Pending sale | $419,000$239/sqft |
Source: TVRMLS #9984355 Report a problem | ||
| 8/11/2025 | Listed for sale | $419,000+56.1%$239/sqft |
Source: TVRMLS #9984355 Report a problem | ||
| 10/23/2020 | Sold | $268,400-1.3%$153/sqft |
Source: TVRMLS #9911293 Report a problem | ||
| 9/16/2020 | Pending sale | $272,000$155/sqft |
Source: Remax Checkmate, Inc. Realtors #9911293 Report a problem | ||
| 8/21/2020 | Price change | $272,000-2.5%$155/sqft |
Source: Remax Checkmate, Inc. Realtors #9911293 Report a problem | ||
| 8/4/2020 | Listed for sale | $279,000+47.7%$159/sqft |
Source: Remax Checkmate, Inc. Realtors #9911293 Report a problem | ||
| 8/3/2015 | Sold | $188,900+1%$108/sqft |
Source: Public Record Report a problem | ||
| 4/6/2015 | Price change | $187,000-1.5%$106/sqft |
Source: Owner Report a problem | ||
| 4/2/2015 | Listed for sale | $189,900+8.2%$108/sqft |
Source: Owner Report a problem | ||
| 4/26/2012 | Sold | $175,500-1.3%$100/sqft |
Source: TVRMLS #317147 Report a problem | ||
| 3/4/2012 | Listed for sale | $177,900-13.2%$101/sqft |
Source: CENTURY 21 ACT III REALTY Report a problem | ||
| 6/6/2011 | Listing removed | $205,000$117/sqft |
Source: Coldwell Banker Security Real Estate #298248 Report a problem | ||
| 8/26/2010 | Listed for sale | $205,000-6.8%$117/sqft |
Source: 200 Princeton Road #298248 Report a problem | ||
| 7/22/2010 | Listing removed | $219,950$125/sqft |
Source: Keller Williams Realty #291560 Report a problem | ||
| 4/2/2010 | Listed for sale | $219,950+2.3%$125/sqft |
Source: Keller Williams - Johnson City #291560 Report a problem | ||
| 2/14/2009 | Listing removed | $215,000$122/sqft |
Source: State of Franklin Real Estate, Inc. #270786 Report a problem | ||
| 12/12/2008 | Price change | $215,000-2.3%$122/sqft |
Source: State of Franklin Real Estate, Inc. #270786 Report a problem | ||
| 10/10/2008 | Listed for sale | $220,000+7.6%$125/sqft |
Source: State of Franklin Real Estate, Inc. #270786 Report a problem | ||
| 1/24/2006 | Sold | $204,500$116/sqft |
Source: Public Record Report a problem | ||
Public tax history
| Year | Property taxes | Tax assessment |
|---|---|---|
| 2025 | $1,368 | $79,975 |
| 2024 | $1,368 +8.3% | $79,975 +36.1% |
| 2023 | $1,263 | $58,750 |
| 2022 | $1,263 | $58,750 |
| 2021 | $1,263 | $58,750 |
| 2020 | $1,263 | $58,750 |
| 2019 | $1,263 | $58,750 +15.2% |
| 2018 | -- | $51,000 |
| 2017 | $1,214 | $51,000 |
| 2016 | $1,214 +20.2% | $51,000 |
| 2015 | $1,010 | $51,000 |
| 2014 | $1,010 | $51,000 |
| 2013 | -- | $51,000 -5.1% |
| 2011 | $1,029 | $53,750 |
| 2010 | $1,029 | $53,750 |
| 2009 | $1,029 | $53,750 |
| 2008 | -- | $53,750 +28.4% |
| 2007 | $983 +17.5% | $41,850 |
| 2006 | $837 +7% | $41,850 |
| 2005 | $783 | $41,850 |
Find assessor info on the county website
Neighborhood: Oak Grove
Nearby homes
- $400,7003 bd2 ba2.1k sqft124 Cindy Anne Dr, Johnson City, TN 37615Off Market
- $468,7003 bd3 ba2.4k sqft134 Cindy Anne Dr, Gray, TN 37615Off Market
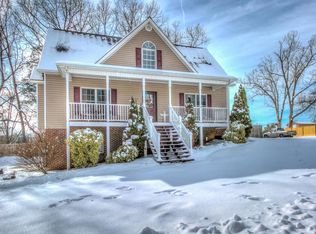
- $430,5003 bd2 ba2k sqft129 Cindy Anne Dr, Gray, TN 37615Off Market
- $302,300-- bd1 ba2.4k sqft149 Snyder Rd, Gray, TN 37615Off Market
- $379,3003 bd3 ba2k sqft133 Cindy Anne Dr, Gray, TN 37615Off Market
- $377,000-- bd2 ba1.7k sqft125 Cindy Anne Dr, Johnson City, TN 37615Off Market
- $394,600-- bd1 ba1.8k sqft118 Cindy Anne Dr, Gray, TN 37615Off Market
- $344,100-- bd2 ba1.4k sqft138 Cindy Anne Dr, Gray, TN 37615Off Market
Nearby schools
GreatSchools rating
- 7/10Boones Creek Elementary SchoolGrades: PK-8Distance: 5.3 mi
- 6/10Daniel Boone High SchoolGrades: 9-12Distance: 5.6 mi
Schools provided by the listing agent
- Elementary: Boones Creek
- Middle: Boones Creek
- High: Daniel Boone
Source: TVRMLS. This data may not be complete. We recommend contacting the local school district to confirm school assignments for this home.
Get a cash offer in 3 minutes
Find out how much your home could sell for in as little as 3 minutes with a no-obligation cash offer.
Estimated market value
$423,300
Get a cash offer in 3 minutes
Find out how much your home could sell for in as little as 3 minutes with a no-obligation cash offer.
Estimated market value
$423,300
- Tennessee
- Washington County
- Johnson City
- 37615
- Oak Grove
- 130 Cindy Anne Dr
Nearby cities
Nearby neighborhoods
Nearby zip codes
Other Johnson City Topics
