Make this Adorable Cottage in the Bayshore Cove Community your New Home! Enjoy Open Concept Living with the Kitchen, Dining and Great Room centered in the Heart of the Home. The Kitchen is Gorgeous and features Quartz Countertops, Deco Backsplash, Under Counter Lighting and a Center Island with Breakfast Bar. You will love the Natural Light that Floods the Space! Each Bedroom has an EnSuite Bathroom providing your Family or Guests with Ultimate Convenience. The Primary Suite is just off the Dining Area and features Views of the Manicured Back Yard. The EnSuite brings a Touch of Lake Life inside with River Rock features in the Custom Shower and Flooring and the Walk-In Closet is Well-Designed! The Oversized Laundry Room Has Room for a Deep Freezer, or 2nd Refrigerator and the Built-In Cabinetry provides Great Storage. The Back Porch is Perfect for Enjoying Morning Coffee or Afternoon Grilling and the Back and Side Yards are Fully Fenced. This Home is Immaculate and Ready for New Owners to Love! Come Experience Community @ The Cottages at Bayshore!
Active
$390,000
130 Clearwater Cv, Hot Springs, AR 71901
3beds
1,979sqft
Single Family Residence
Built in 2020
4,791 Square Feet Lot
$377,500 Zestimate®
$197/sqft
$105/mo HOA
What's special
Quartz countertopsUnder counter lightingDeco backsplash
- 143 days
- 60
- 2
Zillow last checked:
Listing updated:
Listed by:
Melissa Lax 501-844-5622,
Lax Realty & Vacation Rentals 501-844-5622
Source: CARMLS,MLS#: 26014270
Facts & features
Interior
Bedrooms & bathrooms
- Bedrooms: 3
- Bathrooms: 3
- Full bathrooms: 3
Dining room
- Features: Kitchen/Dining Combo, Living/Dining Combo, Breakfast Bar
Heating
- Electric, Zoned
Cooling
- Electric
Appliances
- Included: Free-Standing Range, Microwave, Electric Range, Dishwasher, Disposal, Refrigerator, Plumbed For Ice Maker, Electric Water Heater
- Laundry: Washer Hookup, Electric Dryer Hookup, Laundry Room
Features
- Central Vacuum, Walk-In Closet(s), Ceiling Fan(s), Walk-in Shower, Breakfast Bar, Wired for Data, Kit Counter-Quartz, Primary Bedroom/Main Lv, Guest Bedroom Apart
- Flooring: Luxury Vinyl
- Doors: Insulated Doors
- Windows: Window Treatments, Insulated Windows, Low Emissivity Windows
- Attic: Floored
- Has fireplace: No
- Fireplace features: None
Interior area
- Total structure area: 1,979
- Total interior livable area: 1,979 sqft
Property
Parking
- Total spaces: 2
- Parking features: Garage, Two Car, Garage Door Opener
- Has garage: Yes
Features
- Levels: One and One Half
- Stories: 1.5
- Patio & porch: Patio, Porch
- Exterior features: Rain Gutters
- Fencing: Partial
- Has view: Yes
- View description: Lake
- Has water view: Yes
- Water view: Lake
Lot
- Size: 4,791 Square Feet
- Dimensions: 55 x 90
- Features: Level, Subdivided, River/Lake Area, Lawn Sprinkler
Details
- Parcel number: 114348
Construction
Type & style
- Home type: SingleFamily
- Architectural style: Bungalow/Cottage
- Property subtype: Single Family Residence
Materials
- Other
- Foundation: Slab
- Roof: Shingle
Condition
- New construction: No
- Year built: 2020
Utilities & green energy
- Electric: Elec-Municipal (+Entergy)
- Sewer: Public Sewer
- Water: Public
- Utilities for property: Underground Utilities
Green energy
- Energy efficient items: Doors
Community & HOA
Community
- Features: Mandatory Fee, Gated
- Security: Smoke Detector(s), Video Surveillance
- Subdivision: Not In List
HOA
- Has HOA: Yes
- Services included: Private Roads
- HOA fee: $105 monthly
Location
- Region: Hot Springs
Financial & listing details
- Price per square foot: $197/sqft
- Tax assessed value: $299,900
- Annual tax amount: $1,459
- Date on market: 4/11/2026
- Listing terms: VA Loan,FHA,Conventional
- Road surface type: Paved
Estimated market value
$377,500
$359,000 - $396,000
$2,517/mo
Price history
| Date | Event | Price |
|---|---|---|
| 4/11/2026 | Listed for sale | $390,000-0.6%$197/sqft |
Source:  HSDS #154930 Report a problem HSDS #154930 Report a problem | ||
| 4/7/2026 | Listing removed | $392,500$198/sqft |
Source:  CARMLS #25043275 Report a problem CARMLS #25043275 Report a problem | ||
| 10/29/2025 | Listed for sale | $392,500+60.2%$198/sqft |
Source: HSDS #153066 Report a problem | ||
| 11/18/2020 | Sold | $245,000$124/sqft |
Source: Public Record Report a problem | ||
Public tax history
| Year | Property taxes | Tax assessment |
|---|---|---|
| 2025 | -- | $45,264 +4.3% |
| 2024 | $1,474 +2.5% | $43,378 +4.5% |
| 2023 | $1,438 +1.3% | $41,492 +4.8% |
| 2022 | $1,419 -16.9% | $39,606 +5% |
| 2021 | $1,709 | $37,720 +1421% |
| 2020 | -- | $2,480 |
| 2019 | $112 | $2,480 |
Find assessor info on the county website
Monthly payment
Est. payment
Payment breakdown
Explore the cost of this home by adjusting the details. Changes won't be saved.Climate risks
Neighborhood: 71901
Nearby schools
Schools provided by the listing agent
- Elementary: Lakeside
- Middle: Lakeside
- High: Lakeside
Source: CARMLS. This data may not be complete. We recommend contacting the local school district to confirm school assignments for this home.
- $450,0003 bd3 ba2.2k sqft198 Clearwater Cv, Hot Springs National Park, AR 71901For Sale
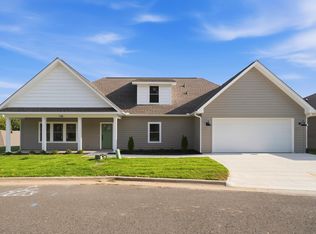
- $368,000-- bd3 ba1.8k sqft124 Clearwater Cv, Hot Springs, AR 71901Off Market
- $313,850-- bd3 ba1.9k sqft138 Clearwater Cv, Hot Springs, AR 71901Off Market
- $400,800-- bd2 ba2.1k sqft120 Clearwater Cv, Hot Springs, AR 71901Off Market
Similar homes
- $389,0004 bd3 ba2k sqft144 Skyline Dr, Hot Springs National Park, AR 71901For Sale
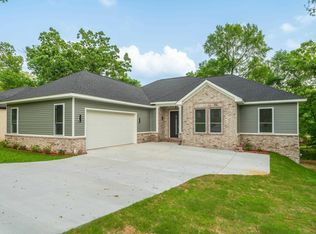 MLS ID #153584, Rachelle McClard, Lake Homes Realty, LLC. HSDS
 - $395,0003 bd3 ba1.9k sqft101 Sea Ray Cv, Hot Springs, AR 71901New Construction

 MLS ID #26016274, David M Hall, The Goff Group Real Estate Company. CARMLS
 - $375,0003 bd3 ba2k sqft235 Clearwater Cv, Hot Springs National Park, AR 71901For Sale
 MLS ID #155082, David Hall, The Goff Group Real Estate. HSDS
 - $359,9003 bd2 ba1.8k sqft(Undisclosed Address), Hot Springs, AR 71901For Sale
 MLS ID #26020897, Candy C McCarthy, Hot Springs Realty. CARMLS
 - $400,0003 bd3 ba2.1k sqft291 Most High Loop, Hot Springs, AR 71901For SaleMLS ID #26024532, Kaden L Arguello, White Stone Real Estate. CARMLS
- $545,0003 bd3 ba1.8k sqft165 Clearwater Cv, Hot Springs, AR 71901For SaleMLS ID #26016664, Tara Dixon, Hot Springs 1st Choice Realty. CARMLS
- $530,0004 bd3 ba2.8k sqft126 Bay Ridge Loop, Hot Springs, AR 71901For SaleMLS ID #26026981, Karen S Hudspeth, McGraw Realtors - HS. CARMLS
- $379,0004 bd2 ba2k sqft131 Wildwood Forest Rd, Hot Springs, AR 71913For SaleMLS ID #26023489, Susan R Bariola, McGraw Realtors - HS. CARMLS
- $399,0005 bd3 ba2.8k sqft6766 Park Ave, Hot Springs, AR 71901For SaleMLS ID #26031028, Falicia Samuels, Crye*Leike Pro Elite Realty. CARMLS
- $384,5003 bd2 ba2k sqft322 Willow Bend Cir, Hot Springs, AR 71913For SaleMLS ID #25039828, Debbie Mills, Trademark Real Estate, Inc.. CARMLS
- $330,0003 bd2 ba1.8k sqft123 Leatherwood Loop, Hot Springs, AR 71901For SaleMLS ID #26030604, David M Hall, The Goff Group Real Estate Company. CARMLS
- $375,0004 bd3 ba2.3k sqft105 Wolf Howl Ln, Hot Springs, AR 71913For SaleMLS ID #26031014, Allison Pickell, CBRPM Group. CARMLS
- $569,9003 bd3 ba2.2k sqft532 Grand Point Dr APT B2, Hot Springs National Park, AR 71901For SaleMLS ID #26025311, Zanetta Wilburd, IRealty Arkansas - Cabot. CARMLS
- $450,0004 bd3 ba2.5k sqft137 Enchanted Cv, Hot Springs, AR 71913For SaleMLS ID #26031826, Karen S Hudspeth, McGraw Realtors - HS. CARMLS
- $299,0003 bd2 ba1.9k sqft100 Forest View Ct, Hot Springs, AR 71913For SaleMLS ID #26033122, Julia M Mathews, White Stone Real Estate. CARMLS
- $340,0003 bd2 ba1.6k sqft152 Apple Blossom Pl, Hot Springs, AR 71913For SaleMLS ID #26014955, Jan Culp, Trademark Real Estate, Inc.. CARMLS
- $429,9004 bd3 ba2.5k sqft3129 Marion Anderson Rd, Hot Springs, AR 71913For SaleMLS ID #26026848, Kim F Walker, Trademark Real Estate, Inc.. CARMLS
- $319,0003 bd2 ba1.8k sqft197 Catherine Heights Rd, Hot Springs, AR 71901For SaleMLS ID #25043886, Alan Hale, Hot Springs Realty. CARMLS
- $327,0003 bd2 ba1.8k sqft105 Wyatt Cv, Hot Springs, AR 71913For SaleMLS ID #26012878, Olga Ward, Trademark Real Estate, Inc.. CARMLS
