Impeccably maintained townhome in the heart of Roswell, just steps from Downtown Roswell. This 4-bedroom, 3.5-bath Monte Hewett-built residence showcases exceptional craftsmanship and high-end finishes throughout. Thoughtful design and premium materials are evident at every turn, blending modern sophistication with timeless appeal. The terrace level welcomes you with a flexible family room or 4th bedroom, a full bath, and access to the two-car garage with private rear entry. The main living level is designed for effortless entertaining, featuring an open-concept layout that connects the living, dining, and kitchen spaces. Oversized windows flood the home with natural light, highlighting the quality finishes and warm ambiance. The living room offers a sleek fireplace and doors opening to a private porch, perfect for indoor-outdoor living. The kitchen is both striking and functional, featuring state-of-the-art appliances, custom cabinetry, a large center island, walk-in pantry, and built-in bar area-ideal for cooking, hosting, or everyday living. The dining area provides an elegant setting for gatherings both casual and formal. Upstairs, the Owner's Suite serves as a true retreat with a spa-inspired bath, oversized walk-in shower, dual vanities, and a generous walk-in closet. Secondary bedrooms are thoughtfully designed with custom closets and share a beautifully appointed bathroom. The location is unmatched. Situated within walking distance or short golf cart drive to shops, nightlife, and award-winning restaurants, this home offers true in-town living. From morning coffee runs to evening strolls, everything Roswell has to offer is right outside your door. Living in Roswell means enjoying the perfect mix of history, nature, and modern convenience-from the 640-acre Historic District and signature festivals to the Chattahoochee River, scenic trails, and renowned dining scene. This townhome is a rare find-combining luxury finishes, a prime location, and a vibrant lifestyle. An exceptional opportunity for those seeking upscale living in one of Metro Atlanta's most coveted downtowns.
Active under contract
$679,900
130 Clover Ct, Roswell, GA 30075
4beds
--sqft
Townhouse
Built in 2017
1,350 Square Feet Lot
$677,000 Zestimate®
$--/sqft
$400/mo HOA
What's special
High-end finishesLarge center islandWalk-in pantryGenerous walk-in closetOversized walk-in showerBeautifully appointed bathroomExceptional craftsmanship
- 40 days
- 510
- 19
Zillow last checked:
Listing updated:
Listed by:
Stacey Davis 770-883-1000,
RB Realty
Source: GAMLS,MLS#: 10824677
Facts & features
Interior
Bedrooms & bathrooms
- Bedrooms: 4
- Bathrooms: 4
- Full bathrooms: 3
- 1/2 bathrooms: 1
Rooms
- Room types: Den, Foyer, Great Room, Laundry, Office
Kitchen
- Features: Breakfast Bar, Kitchen Island, Walk-in Pantry
Heating
- Central, Natural Gas
Cooling
- Central Air
Appliances
- Included: Dishwasher, Disposal, Double Oven, Gas Water Heater, Microwave
- Laundry: Upper Level
Features
- Double Vanity, Walk-In Closet(s), Wet Bar
- Flooring: Hardwood, Tile
- Windows: Double Pane Windows
- Basement: None
- Attic: Pull Down Stairs
- Number of fireplaces: 1
- Fireplace features: Gas Log
- Common walls with other units/homes: 2+ Common Walls
Interior area
- Total structure area: 0
- Finished area above ground: 0
- Finished area below ground: 0
Property
Parking
- Total spaces: 2
- Parking features: Attached, Basement, Garage, Garage Door Opener, Side/Rear Entrance
- Has attached garage: Yes
Features
- Levels: Three Or More
- Stories: 3
- Patio & porch: Deck
- Exterior features: Balcony
- Body of water: None
Lot
- Size: 1,350 Square Feet
- Features: Level
Details
- Parcel number: 12 201104240444
Construction
Type & style
- Home type: Townhouse
- Architectural style: Brick/Frame
- Property subtype: Townhouse
- Attached to another structure: Yes
Materials
- Brick
- Foundation: Slab
- Roof: Composition
Condition
- Resale
- New construction: No
- Year built: 2017
Utilities & green energy
- Sewer: Public Sewer
- Water: Public
- Utilities for property: Cable Available, Electricity Available, Natural Gas Available, Sewer Available
Green energy
- Energy efficient items: Appliances, Thermostat
- Water conservation: Low-Flow Fixtures
Community & HOA
Community
- Features: Sidewalks, Walk To Schools, Near Shopping
- Security: Carbon Monoxide Detector(s), Security System, Smoke Detector(s)
- Subdivision: Oak Crossing
HOA
- Has HOA: Yes
- Services included: Maintenance Grounds, Pest Control, Reserve Fund
- HOA fee: $4,800 annually
Location
- Region: Roswell
Financial & listing details
- Tax assessed value: $705,400
- Annual tax amount: $7,370
- Date on market: 8/12/2026
- Cumulative days on market: 40 days
- Listing agreement: Exclusive Right To Sell
- Listing terms: Conventional
- Electric utility on property: Yes
Estimated market value
$677,000
$643,000 - $711,000
$4,170/mo
Price history
| Date | Event | Price |
|---|---|---|
| 9/15/2026 | Pending sale | $679,900 |
Source:  FMLS GA #7820505 Report a problem FMLS GA #7820505 Report a problem | ||
| 8/12/2026 | Listed for sale | $679,900-2.9% |
Source:  GAMLS #10824677 Report a problem GAMLS #10824677 Report a problem | ||
| 8/12/2026 | Listing removed | $699,900 |
Source: GAMLS #10755265 Report a problem | ||
| 5/1/2026 | Listed for sale | $699,900+33.3% |
Source: FMLS GA #7756105 Report a problem | ||
| 6/14/2021 | Sold | $525,000+16.7% |
Source: eXp Realty #101810264 Report a problem | ||
| 5/29/2019 | Sold | $449,8700% |
Source: Public Record Report a problem | ||
| 4/5/2019 | Listed for sale | $449,900 |
Source: Monte Hewett Homes Report a problem | ||
Public tax history
| Year | Property taxes | Tax assessment |
|---|---|---|
| 2025 | $7,370 -8% | $282,160 -8% |
| 2024 | $8,012 +29.2% | $306,720 +29.5% |
| 2023 | $6,201 +12.2% | $236,760 +12.7% |
| 2022 | $5,525 -13.5% | $210,000 -10.8% |
| 2021 | $6,384 +25.7% | $235,320 +30.8% |
| 2020 | $5,078 +588.2% | $179,920 -22.7% |
| 2019 | $738 | $232,840 +946.9% |
| 2018 | $738 | $22,240 |
Find assessor info on the county website
Monthly payment
Est. payment
Payment breakdown
Explore the cost of this home by adjusting the details. Changes won't be saved.Climate risks
Neighborhood: 30075
Nearby schools
Schools provided by the listing agent
- Elementary: Vickery Mi
- Middle: Crabapple
- High: Roswell
Source: GAMLS. This data may not be complete. We recommend contacting the local school district to confirm school assignments for this home.


Similar homes
- $649,0003 bd3 ba-- sqft1011 Towneship Way, Roswell, GA 30075Active
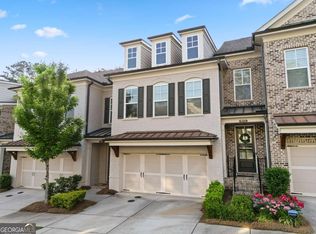
 MLS ID #10730917, Abimbola Makanjuola, Homesmart Realty Partners. GAMLS
 - $599,0004 bd4 ba2.2k sqft615 Fairview Cir, Roswell, GA 30076Active
 MLS ID #10733366, Kim Wimbs, Keller Williams Realty Consultants. GAMLS
 - $594,9004 bd4 ba2.3k sqft495 Ashbury Dr, Roswell, GA 30076Active
 MLS ID #10840354, Matthew Share, Maximum One Grt. Atl. REALTORS. GAMLS
 - $875,0005 bd5 ba3.6k sqft940 Lake Charles Dr, Roswell, GA 30075Active
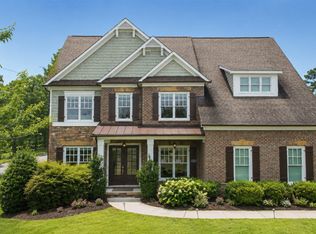 MLS ID #10815195, Kelly Logan, Realty of America. GAMLS
 - $650,0004 bd3 ba2.6k sqft105 River Terrace Point, Roswell, GA 30076ActiveMLS ID #10798907, Zinah Ghazi, Bluestone Realty. GAMLS
- $630,0004 bd4 ba2.5k sqft4078 Townsend Ln, Atlanta, GA 30346ActiveMLS ID #10839882, Izabella Odabi, eXp Realty. GAMLS
- $625,0004 bd4 ba2.5k sqft4199 Townsend Ln, Atlanta, GA 30346ActiveMLS ID #10837206, Xuan Zheng, Real Broker, LLC. GAMLS
- $709,9004 bd4 ba-- sqft9015 Woodland Trl #8, Alpharetta, GA 30009ActiveMLS ID #10783033, Stacey Davis, RB Realty. GAMLS
- $595,0004 bd4 ba2.4k sqft1391 Live Oak Ln, Atlanta, GA 30319ActiveMLS ID #10847661, Jennifer Barnas, eXp Realty. GAMLS
- $605,0003 bd4 ba2.3k sqft2030 Forte Ln Unit 31, Alpharetta, GA 30009ActiveMLS ID #10812191, Stephanie P Beckwith, Redfin Corporation. GAMLS
- $695,0003 bd3 ba2.2k sqft4651 Lanarc Dr, Peachtree Corners, GA 30092ActiveMLS ID #10839357, Katheryn Cowley, Keller Williams Chattahoochee. GAMLS
- $675,0005 bd4 ba3.8k sqft2980 Coach River Way, Cumming, GA 30040ActiveMLS ID #10849871, Lavanya Thadiparthi, Sekhars Realty, Inc.. GAMLS
- $699,0004 bd5 ba3.5k sqft5960 Webster Cir, Norcross, GA 30071ActiveMLS ID #10725584, Jeannie Posner, eXp Realty. GAMLS
- $600,0003 bd4 ba2.6k sqft945 Kenway Ave, Roswell, GA 30076Active Under ContractMLS ID #10821214, Terence Richardson, Compass. GAMLS
- $625,0003 bd4 ba2.6k sqft9005 Woodland Trl, Alpharetta, GA 30009ActiveMLS ID #10817181, Katie Gardner, Keller Williams Realty North Atlanta. GAMLS
- $600,0004 bd4 ba2.6k sqft370 Thrasher St #4, Norcross, GA 30071ActiveMLS ID #10839380, Katheryn Cowley, Keller Williams Chattahoochee. GAMLS
- $699,9994 bd6 ba4k sqft6070 Narcissa Pl, Johns Creek, GA 30097ActiveMLS ID #10761133, Jody Steinberg, Bolst. GAMLS
- $549,9003 bd4 ba2k sqft909 Dumaine Trce, Sandy Springs, GA 30328ActiveMLS ID #10807747, Ali Crook, ERA Foster & Bond. GAMLS
- $649,9993 bd4 ba-- sqft4280 Kingston Gate Cv, Atlanta, GA 30341ActiveMLS ID #10819609, Tony Toich, Keller Williams Atlanta Perimeter. GAMLS
- $599,9004 bd4 ba2.4k sqft5260 Cresslyn Rdg, Johns Creek, GA 30005ActiveMLS ID #10837890, Yan Zhao, Crye-Leike Commercial, Inc.. GAMLS
