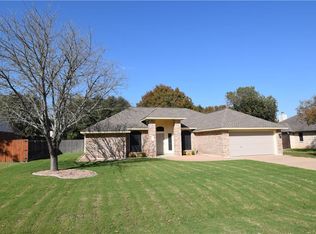
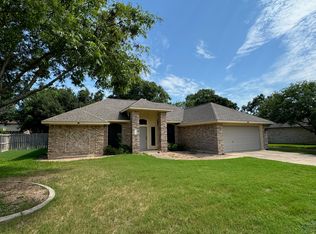
Modern improvementsOversized covered patioGenerous living spacesFlexible floor plan
Opportunities like this don't come along often in one of Buda's most established neighborhoods, where mature trees line the streets and residents enjoy community amenities including a pool and park. The flexible floor plan features 3 bedrooms, 2.5 baths, a dedicated office for working from home, a formal dining room for hosting family and friends, and a spacious upstairs game room/loft that can adapt to your lifestyle. The main-level primary suite provides a private retreat, while hard-surface flooring throughout the downstairs adds both style and easy maintenance. The remodeled kitchen serves as the heart of the home, and numerous major updates completed within recent years, including HVAC systems, water heater, flooring, paint, carpet, and water softener, provide peace of mind for the next owner. Step outside and imagine relaxing under the oversized covered patio, enjoying a morning cup of coffee, weekend barbecues, or evenings spent entertaining on the extended concrete patio area. The outdoor living space is designed to be enjoyed year-round. Adding to the home's appeal are exceptionally low neighborhood water costs and the rarity of available homes in this sought-after community. If you've been waiting for an updated home with generous living spaces, modern improvements, and the charm of an established neighborhood, this is one you won't want to miss.
30 days
|
718
|
39
|
Likely to sell faster than
Zillow last checked:
Listing updated:
Listed by:
Laura Carter(512) 799-9162,
Realty One Group Prosper(512) 523-5663
Source: Unlock MLS,MLS#: 5429972
Facts & features
Interior
Bedrooms & bathrooms
Bedrooms: 3
Bathrooms: 3
Full bathrooms: 2
1/2 bathrooms: 1
Main level bedrooms: 1
Primary bedroom
Features: Ceiling Fan(s), Walk-In Closet(s)
Level: Main
Primary bathroom
Features: Full Bath, Separate Shower, Soaking Tub
Level: Main
Kitchen
Features: Kitchn - Breakfast Area, Open to Family Room
Level: Main
Heating
Electric
Cooling
Central Air, Electric, Multi Units
Appliances
Included: Dishwasher, Electric Cooktop, Microwave, Electric Oven, Electric Water Heater, Water Softener Owned
Features
Ceiling Fan(s), High Ceilings, Electric Dryer Hookup, Multiple Dining Areas, Multiple Living Areas, Primary Bedroom on Main, Soaking Tub, Walk-In Closet(s), Washer Hookup
Features: Back Yard, Level, Trees-Medium (20 Ft - 40 Ft)
Details
Additional structures: None
Parcel number: 112133200A015002
Special conditions: Standard
Construction
Type & style
Home type: SingleFamily
Property subtype: Single Family Residence
Materials
Foundation: Slab
Roof: Composition
Condition
Resale
New construction: No
Year built: 1999
Utilities & green energy
Sewer: Public Sewer
Water: Private
Utilities for property: Cable Available, Electricity Connected, Internet-Cable, Internet-Fiber, Natural Gas Not Available, Sewer Connected, Water Connected
Community & HOA
Community
Features: Park, Playground, Pool, Sport Court(s)/Facility
Explore the cost of this home by adjusting the details. Changes won't be saved.
Principal & interest
$1,547
Mortgage insurance
$0
Property taxes
$170
Home insurance
$105
HOA fees
$0
Utilities
Not included
All calculations are estimates and provided by Zillow, Inc. for informational purposes only. Actual amounts may vary.
HOA fees may include property taxes on listings classified as Co-Ops. Contact the listing agent and/or owner for fee details.
Mortgage interest rates are dependent on a number of factors, including credit score, down payment, and repayment length. Interest rate data provided by Zillow Group Marketplace, Inc. as of 1/1/1970 from various mortgage lenders with which we have lead or other similar arrangements; the Estimated Payment is an average of those rates.
See how much you could borrow to make a competitive offer.