Move in ready and steps to all location this home checks all the boxes. From the large renovated island kitchen with breakfast room, or the recent family room with vaulted ceiling and primary suite addition to the recently finished room in the lower level. The front sitting room offers a fireplace with picture window and the recently added mudroom can be entered from a one car garage or side entryway. There is a new wrap around deck that overlooks the level fenced back yard. Second floor hosts two spacious bedrooms each with double walkin closets and space for desks that share a full renovated bath. Many upgrades have been done to this meticulously cared for home over past 10+ years including electrical, heating, ac, floors, bathrooms, paint and driveway just to name a few. Popular Islington neighborhood makes this such a convenient spot with steps to the train, shops, restaurants and playground. Not to be missed - Celebrate the holidays in your new home.
Sold for $1,095,500
$1,095,500
130 Cobleigh St, Westwood, MA 02090
3beds
1,920sqft
Single Family Residence
Built in 1952
0.29 Acres Lot
$1,141,700 Zestimate®
$571/sqft
$3,755 Estimated rent
Home value
$1,141,700
$1.06M - $1.23M
$3,755/mo
Zestimate® history
Owner options
List your home for rent
$3,755/mo
Rent Zestimate®
Find your next renter with Zillow Rental Manager. Plus, with online applications, you can quickly screen prospective tenants – for free.
$3,755/mo
Rent Zestimate®
Refinance and save
$6,944/mo
Est. payment
Refinancing to a lower rate could help reduce your monthly payments and save thousands over the life of the loan.
$6,944/mo
Est. payment
Explore your selling options
Work with a Zillow partner agent
Leverage their expertise and Zillow's premium Showcase listings to get your home seen by more buyers.
Get startedList with your own agent
Get your home in front of millions of buyers by listing it on Zillow.
Learn how to do itSell it yourself
Take full control of how buyers see your home on Zillow by listing For Sale by Owner (FSBO).
List your homeWhat's special
New wrap around deckRenovated island kitchenFront sitting roomRecently added mudroomPrimary suite additionFull renovated bathBreakfast room
Zillow last checked:
Listing updated:
Listed by:
Elena Price 508-577-9128,
Coldwell Banker Realty - Westwood 781-320-0550
Bought with:
Lisa Batista
Coldwell Banker Realty - Wellesley
Source: MLS PIN,MLS#: 73449641
Facts & features
Interior
Bedrooms & bathrooms
- Bedrooms: 3
- Bathrooms: 3
- Full bathrooms: 2
- 1/2 bathrooms: 1
Primary bedroom
- Features: Bathroom - Full, Cathedral Ceiling(s), Closet, Flooring - Wall to Wall Carpet, Recessed Lighting
- Level: First
Bedroom 2
- Features: Walk-In Closet(s), Flooring - Hardwood
- Level: Second
Bedroom 3
- Features: Walk-In Closet(s), Flooring - Hardwood
- Level: Second
Primary bathroom
- Features: Yes
Bathroom 1
- Features: Bathroom - Half, Flooring - Hardwood
- Level: First
Bathroom 2
- Features: Bathroom - Full, Closet - Linen, Flooring - Hardwood, Countertops - Stone/Granite/Solid, Double Vanity, Recessed Lighting
- Level: First
Bathroom 3
- Features: Bathroom - Full, Flooring - Stone/Ceramic Tile
- Level: Second
Family room
- Features: Cathedral Ceiling(s), Flooring - Hardwood, French Doors, Deck - Exterior, Exterior Access, Recessed Lighting
- Level: First
Kitchen
- Features: Flooring - Hardwood, Dining Area, Countertops - Stone/Granite/Solid, Kitchen Island, Recessed Lighting, Stainless Steel Appliances
- Level: First
Living room
- Features: Flooring - Hardwood, Window(s) - Picture
- Level: First
Heating
- Baseboard, Electric Baseboard, Hot Water, Oil, Electric, Ductless
Cooling
- Central Air, Ductless
Appliances
- Included: Water Heater, Range, Dishwasher, Disposal, Microwave
- Laundry: First Floor, Electric Dryer Hookup, Washer Hookup
Features
- Chair Rail, Recessed Lighting, Crown Molding, Closet, Play Room, Entry Hall, Mud Room, Internet Available - Broadband
- Flooring: Wood, Tile, Carpet, Flooring - Hardwood
- Doors: Insulated Doors
- Windows: Insulated Windows
- Basement: Full,Finished,Walk-Out Access,Interior Entry,Concrete
- Number of fireplaces: 1
- Fireplace features: Living Room
Interior area
- Total structure area: 1,920
- Total interior livable area: 1,920 sqft
- Finished area above ground: 1,920
- Finished area below ground: 384
Property
Parking
- Total spaces: 7
- Parking features: Attached, Garage Door Opener, Storage, Garage Faces Side, Paved Drive, Off Street, Stone/Gravel, Paved
- Attached garage spaces: 1
- Uncovered spaces: 6
Features
- Patio & porch: Deck - Exterior, Deck
- Exterior features: Deck, Rain Gutters, Professional Landscaping, Decorative Lighting, Fenced Yard, Stone Wall
- Fencing: Fenced
Lot
- Size: 0.29 Acres
- Features: Level
Details
- Parcel number: M:016 B:000 L:411,300595
- Zoning: res
Construction
Type & style
- Home type: SingleFamily
- Architectural style: Cape
- Property subtype: Single Family Residence
Materials
- Frame
- Foundation: Concrete Perimeter
- Roof: Shingle
Condition
- Year built: 1952
Utilities & green energy
- Electric: Circuit Breakers
- Sewer: Public Sewer
- Water: Public
- Utilities for property: for Electric Range, for Electric Oven, for Electric Dryer, Washer Hookup
Green energy
- Energy efficient items: Thermostat
Community & HOA
Community
- Features: Public Transportation, Shopping, Pool, Tennis Court(s), Park, Walk/Jog Trails, Golf, Bike Path, Conservation Area, Highway Access, House of Worship, Private School, Public School, T-Station
- Security: Security System
HOA
- Has HOA: No
Location
- Region: Westwood
Financial & listing details
- Price per square foot: $571/sqft
- Tax assessed value: $870,900
- Annual tax amount: $11,148
- Date on market: 1/12/2026
- Exclusions: Refrigerator, Stackable Washer/Dryer, & Dryer In Basement Are All Negotiable.
- Road surface type: Paved
Price history
| Date | Event | Price |
|---|---|---|
| 12/15/2025 | Sold | $1,095,500+10.1%$571/sqft |
Source: MLS PIN #73449641 Report a problem | ||
| 11/7/2025 | Contingent | $995,000$518/sqft |
Source: MLS PIN #73449641 Report a problem | ||
| 10/30/2025 | Listed for sale | $995,000+316.8%$518/sqft |
Source: MLS PIN #73449641 Report a problem | ||
| 11/24/1998 | Sold | $238,750$124/sqft |
Source: Public Record Report a problem | ||
Public tax history
| Year | Property taxes | Tax assessment |
|---|---|---|
| 2025 | $10,667 | $832,700 |
| 2024 | $10,667 +13.1% | $832,700 +26.3% |
| 2023 | $9,431 +2.8% | $659,500 +6.6% |
| 2022 | $9,173 -3% | $618,550 -3.3% |
| 2021 | $9,456 +6.9% | $639,800 +5% |
| 2020 | $8,845 +2.9% | $609,600 +3.9% |
| 2019 | $8,597 +3.7% | $586,850 +6.8% |
| 2018 | $8,293 +2.5% | $549,600 -1% |
| 2017 | $8,089 +15.7% | $555,200 +16.4% |
| 2016 | $6,992 +2.9% | $476,950 +7% |
| 2015 | $6,792 +2.1% | $445,650 +3.1% |
| 2014 | $6,654 +3.4% | $432,100 |
| 2013 | $6,434 +7% | $432,100 +4% |
| 2012 | $6,015 +6.8% | $415,400 +2% |
| 2011 | $5,631 +5.8% | $407,150 |
| 2010 | $5,321 +2.8% | $407,150 -5.5% |
| 2009 | $5,177 +4.8% | $431,050 +2.5% |
| 2008 | $4,939 +8.8% | $420,700 -0.6% |
| 2007 | $4,541 +3.5% | $423,250 |
| 2006 | $4,389 +1.3% | $423,250 +16.9% |
| 2005 | $4,334 -7.6% | $362,100 |
| 2004 | $4,693 +22.6% | $362,100 +8.3% |
| 2003 | $3,827 +9.4% | $334,250 +27.8% |
| 2001 | $3,497 +51.7% | $261,550 +60.1% |
| 1995 | $2,305 | $163,350 |
Find assessor info on the county website
Neighborhood: 02090
Nearby homes
- $851,8003 bd1 ba1k sqft136 Cobleigh St, Westwood, MA 02090Off Market
- $1,464,5003 bd3 ba1.9k sqft124 Cobleigh St, Westwood, MA 02090Off Market
- $1,084,1003 bd2 ba1.6k sqft17 Redwood Rd, Westwood, MA 02090Off Market
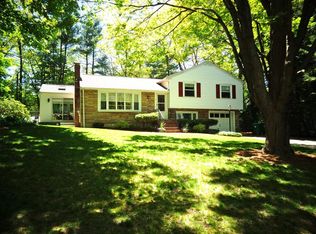
- $1,302,2003 bd1 ba2.7k sqft142 Cobleigh St, Westwood, MA 02090Off Market
- $830,4003 bd1 ba1.3k sqft118 Cobleigh St, Westwood, MA 02090Off Market
- $981,2003 bd1 ba1k sqft127 Cobleigh St, Westwood, MA 02090Off Market
- $1,071,1003 bd2 ba1.9k sqft21 Redwood Rd, Westwood, MA 02090Off Market
- $1,074,8003 bd1 ba1.6k sqft121 Cobleigh St, Westwood, MA 02090Off Market
Nearby schools
GreatSchools rating
- 9/10Pine Hill Elementary SchoolGrades: K-5Distance: 0.2 mi
- 8/10E W Thurston Middle SchoolGrades: 6-8Distance: 1.6 mi
- 10/10Westwood High SchoolGrades: 9-12Distance: 1.4 mi
Schools provided by the listing agent
- Elementary: Pine Hill Elem
- Middle: Thurston Middle
- High: Westwood High
Source: MLS PIN. This data may not be complete. We recommend contacting the local school district to confirm school assignments for this home.
Get a cash offer in 3 minutes
Find out how much your home could sell for in as little as 3 minutes with a no-obligation cash offer.
Estimated market value
$1,141,700
Get a cash offer in 3 minutes
Find out how much your home could sell for in as little as 3 minutes with a no-obligation cash offer.
Estimated market value
$1,141,700
- Massachusetts
- Norfolk County
- Westwood
- 02090
- 130 Cobleigh St
