Located in the heart of Mooresville, this home offers a harmonious blend of comfort, style & modern living. Step inside this meticulously designed home and be greeted by an open-concept seamlessly connecting living, dining & kitchen with Natural light flooding in, creating an inviting atmosphere. The well-appointed kitchen features granite, stainless steel & ample storage catering to both the culinary enthusiast and the busy household plus the island provides a focal point for socializing and meal prep. The primary suite is a sanctuary with a spacious layout, walk-in closet & modern en-suite bath. Additional bedrooms are equally well-appointed providing comfort & privacy for every member or guest. At last, the property extends its allure to the outdoors with a fabulous covered porch offering a serene backdrop and is perfect for outdoor activities or simply unwinding on a lazy afternoon. Proximity to highways, shopping & dining balances suburban calm with urban convenience. Don’t Blink!
Closed
$475,000
130 Coddle Way, Mooresville, NC 28115
4beds
2,639sqft
Single Family Residence
Built in 2019
0.23 Acres Lot
$487,100 Zestimate®
$180/sqft
$2,650 Estimated rent
Home value
$487,100
$463,000 - $511,000
$2,650/mo
Zestimate® history
Owner options
List your home for rent
$2,650/mo
Rent Zestimate®
Find your next renter with Zillow Rental Manager. Plus, with online applications, you can quickly screen prospective tenants – for free.
$2,650/mo
Rent Zestimate®
Refinance and save
$3,599/mo
Est. payment
Refinancing to a lower rate could help reduce your monthly payments and save thousands over the life of the loan.
$3,599/mo
Est. payment
Explore your selling options
Work with a Zillow partner agent
Leverage their expertise and Zillow's premium Showcase listings to get your home seen by more buyers.
Get startedList with your own agent
Get your home in front of millions of buyers by listing it on Zillow.
Learn how to do itSell it yourself
Take full control of how buyers see your home on Zillow by listing For Sale by Owner (FSBO).
List your homeWhat's special
Modern livingProximity to highwaysAmple storageModern en-suite bathNatural light floodingWell-appointed kitchenSpacious layout
Zillow last checked:
Listing updated:
Listed by:
Bruce Juengst bjuengst@kw.com,
Keller Williams Unified
Bought with:
John Ratliff
Howard Hanna Allen Tate Davidson
Source: Canopy MLS as distributed by MLS GRID,MLS#: 4057065
Facts & features
Interior
Bedrooms & bathrooms
- Bedrooms: 4
- Bathrooms: 3
- Full bathrooms: 3
- Main level bedrooms: 3
Primary bedroom
- Level: Main
Bedroom s
- Level: Main
Bedroom s
- Level: Upper
Bathroom full
- Level: Main
Bathroom full
- Level: Upper
Breakfast
- Level: Main
Dining area
- Level: Main
Family room
- Level: Main
Kitchen
- Level: Main
Laundry
- Level: Main
Loft
- Level: Upper
Other
- Level: Main
Heating
- Heat Pump
Cooling
- Ceiling Fan(s), Central Air
Appliances
- Included: Dishwasher, Disposal, Double Oven, Electric Oven, Gas Cooktop, Microwave, Plumbed For Ice Maker, Tankless Water Heater
- Laundry: Electric Dryer Hookup, Mud Room, Laundry Room, Main Level, Washer Hookup
Features
- Breakfast Bar, Built-in Features, Kitchen Island, Open Floorplan, Pantry, Tray Ceiling(s)(s), Walk-In Closet(s)
- Flooring: Carpet, Hardwood, Tile
- Has basement: No
- Fireplace features: Family Room, Gas Log
Interior area
- Total structure area: 2,639
- Total interior livable area: 2,639 sqft
- Finished area above ground: 2,639
- Finished area below ground: 0
Property
Parking
- Total spaces: 2
- Parking features: Driveway, Attached Garage, Garage on Main Level
- Attached garage spaces: 2
- Has uncovered spaces: Yes
Features
- Levels: One and One Half
- Stories: 1.5
- Exterior features: In-Ground Irrigation, Lawn Maintenance
- Pool features: Community
Lot
- Size: 0.23 Acres
- Dimensions: 78 x 118 x 79 x 130
- Features: Corner Lot
Details
- Parcel number: 4676300325.000
- Zoning: RLI
- Special conditions: Standard
Construction
Type & style
- Home type: SingleFamily
- Architectural style: Ranch
- Property subtype: Single Family Residence
Materials
- Brick Partial, Fiber Cement
- Foundation: Slab
Condition
- New construction: No
- Year built: 2019
Details
- Builder model: Azalea
- Builder name: DR Horton
Utilities & green energy
- Sewer: Public Sewer
- Water: City
- Utilities for property: Cable Available, Electricity Connected, Underground Utilities
Community & HOA
Community
- Features: Cabana, Playground, Sidewalks, Street Lights, Walking Trails
- Subdivision: Meadows at Coddle Creek
HOA
- Has HOA: Yes
- HOA fee: $750 annually
- HOA name: Cusick HOA Management
- HOA phone: 704-544-7779
- Second HOA fee: $115 monthly
Location
- Region: Mooresville
Financial & listing details
- Price per square foot: $180/sqft
- Tax assessed value: $479,190
- Annual tax amount: $5,720
- Date on market: 8/10/2023
- Cumulative days on market: 15 days
- Listing terms: Cash,Conventional,FHA,VA Loan
- Exclusions: Cabinets in Loft Area
- Electric utility on property: Yes
- Road surface type: Concrete, Paved
Price history
| Date | Event | Price |
|---|---|---|
| 10/5/2023 | Sold | $475,000$180/sqft |
Source:  Canopy MLS as distributed by MLS GRID #4057065 Report a problem Canopy MLS as distributed by MLS GRID #4057065 Report a problem | ||
| 8/24/2023 | Price change | $475,000-3%$180/sqft |
Source: Canopy MLS as distributed by MLS GRID #4057065 Report a problem | ||
| 8/10/2023 | Listed for sale | $489,900+46.2%$186/sqft |
Source: Canopy MLS as distributed by MLS GRID #4057065 Report a problem | ||
| 3/5/2020 | Sold | $335,000$127/sqft |
Source: Public Record Report a problem | ||
Public tax history
| Year | Property taxes | Tax assessment |
|---|---|---|
| 2025 | $5,720 +1.1% | $479,190 |
| 2024 | $5,660 +0.4% | $479,190 |
| 2023 | $5,636 +35.2% | $479,190 +56.5% |
| 2022 | $4,169 +3.1% | $306,240 |
| 2021 | $4,045 +2.4% | $306,240 +2.4% |
| 2020 | $3,951 +8391.9% | $299,060 +564.6% |
| 2019 | $47 | $45,000 |
Find assessor info on the county website
Neighborhood: 28115
Nearby homes
- $508,2005 bd3 ba2.9k sqft132 Coddle Way, Mooresville, NC 28115Off Market
- $455,0003 bd3 ba2.2k sqft134 Coddle Way, Mooresville, NC 28115Sold
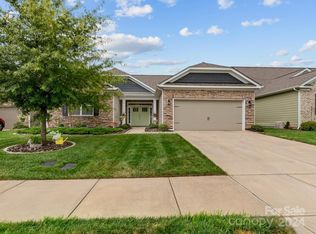
- $773,05050.378 AcresCoddle Creek Rd, Mooresville, NC 28115Off Market
- $445,0003 bd3 ba1.9k sqft126 Coddle Way, Mooresville, NC 28115Sold
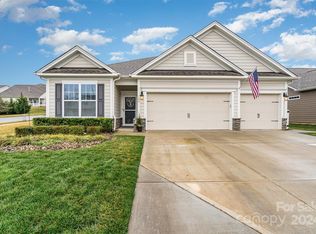
- $484,7003 bd3 ba2.8k sqft118 Eternal Dr, Mooresville, NC 28115Off Market
- $409,5003 bd2 ba1.8k sqft116 Eternal Dr, Mooresville, NC 28115Off Market
- $461,2003 bd3 ba2.3k sqft124 Eternal Dr, Mooresville, NC 28115Off Market
- $456,1004 bd3 ba1.9k sqft129 Coddle Way, Mooresville, NC 28115Off Market
Nearby schools
GreatSchools rating
- 5/10Mooresville IntermediateGrades: 3-5Distance: 0.6 mi
- 9/10Mooresville MiddleGrades: 6-8Distance: 0.9 mi
- 8/10Mooresville Senior HighGrades: 9-12Distance: 2.5 mi
Schools provided by the listing agent
- Elementary: Rocky River / Mooresville IS
- Middle: Mooresville
- High: Mooresville
Source: Canopy MLS as distributed by MLS GRID. This data may not be complete. We recommend contacting the local school district to confirm school assignments for this home.
Get a cash offer in 3 minutes
Find out how much your home could sell for in as little as 3 minutes with a no-obligation cash offer.
Estimated market value
$487,100
Get a cash offer in 3 minutes
Find out how much your home could sell for in as little as 3 minutes with a no-obligation cash offer.
Estimated market value
$487,100
- North Carolina
- Iredell County
- Mooresville
- 28115
- 130 Coddle Way
Nearby cities
Nearby zip codes
Other Mooresville Topics
