Skip main navigation
Off market
  • $482,600

    130 Coldwater Creek Dr, McDonough, GA 30252

    5beds
    2,531sqft
    SingleFamily
    Built in 2006
    174 Square Feet Lot
    $482,600 Zestimate®
    $191/sqft
    $2,852 Estimated rent

    Home value

    $482,600

    $458,000 - $507,000

    $2,852/mo

    Zestimate® history
    Loading
    Loading...

    Owner options

    List your home for rent

    $2,852/mo

    Rent Zestimate®

    Find your next renter with Zillow Rental Manager. Plus, with online applications, you can quickly screen prospective tenants – for free.

    Learn more

    $2,852/mo

    Rent Zestimate®

    Refinance and save

    $3,021/mo

    Est. payment

    Refinancing to a lower rate could help reduce your monthly payments and save thousands over the life of the loan.

    See today's rates

    $3,021/mo

    Est. payment

    Explore your selling options

    Work with a Zillow partner agent

    Leverage their expertise and Zillow's premium Showcase listings to get your home seen by more buyers.

    Get started

    List with your own agent

    Get your home in front of millions of buyers by listing it on Zillow.

    Learn how to do it

    Sell it yourself

    Take full control of how buyers see your home on Zillow by listing For Sale by Owner (FSBO).

    List your home

    What's special

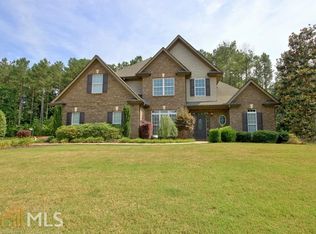
    This charming, 4 sided brick home, in an established neighborhood with no HOA's is waiting for you to call it home. This home is located in the sought after Ola School District and move-in ready. As you pull up to the house you will notice that this home is situated on a large corner lot with plenty of room, and the roof is only a year old. Entering the house is a two story foyer that opens up into the dining room and living room. It has a very open floor plan and perfect for entertaining. Custom trim throughout. You will also notice the hardwood floors in the entire house have been recently stained and are absolutely stunning. Off of the living room is the master suite which has a separate sitting area. The master suite extends the length of the house and plenty of room to make it your own retreat! Off of the master suite is a door leading to the upstairs porch which is perfect for sipping coffee in the early mornings. The master bath has a garden tub, tiled floors, his and her sinks, granite countertops, a large tiled shower, with a walk-in closet. The chef's kitchen is right off of the living room with cabinets galore! The kitchen has an island in the middle of it which is perfect for preparing food on, granite countertops, stainless steels appliances, a new single basin stainless steel farm sink, and a pantry. From the kitchen you will find a laundry room with a door leading to the garage and the interior entrance to the basement. Down the hall are two secondary bedrooms with a bathroom between the two. Upstairs you will find a large bonus room that extends the length of the garage. The bonus room/bedroom has a walk-in closet and its own bathroom with granite countertops. Leading down into the basement is an entertainer's dream. You will find a large open area that can be used for a family room/game room. The possibilities are endless. There is also another bedroom in the basement, a room that could be used as a playroom/office, a workshop with a boat door, and tons of storage. There is also a beautiful porch leading out of the basement which is a perfect spot to relax. The yard is equipped with a sprinkler system and the neighborhood is amazing. Come see this beauty today! It will not last long!! **Listing Agent is Property Owner

    This property is not currently displayed as for sale or rent on Zillow. This may be different from what's on other websites or public sources.

    Facts & features

    Interior

    Bedrooms & bathrooms
    • Bedrooms: 5
    • Bathrooms: 3
    • Full bathrooms: 3
    • Main level bathrooms: 2
    • Main level bedrooms: 3
    Heating
    • Forced air, Heat pump, Electric
    Cooling
    • Central
    Appliances
    • Included: Dishwasher, Microwave, Range / Oven
    • Laundry: Laundry Room, See Remarks
    Features
    • Double Vanity, Walk-In Closet(s), Vaulted Ceiling(s), High Ceilings, Separate Shower, Garden Tub, Cable TV Connections, Foyer - 2 Story, Hardwood Floors, Tile Bath, Tile Floors, Carpet, Tray Ceiling(s)
    • Flooring: Tile, Hardwood
    • Basement: Finished
    • Has fireplace: Yes
    • Fireplace features: Family Room, Factory Built
    Interior area
    • Structure area source: Public Record
    • Total interior livable area: 2,531 sqft

    Property

    Parking
    • Total spaces: 2
    • Parking features: Garage - Attached
    • Details: Attached, 2 Car, Auto Garage Door, Guest Parking
    Features
    • Patio & porch: Deck/Patio, Porch
    • Exterior features: Brick
    Lot
    • Size: 174 Square Feet
    • Features: Level, Corner Lot
    Details
    • Additional structures: Garage(s)
    • Parcel number: 175B01019000
    • Special conditions: Agent Owned

    Construction

    Type & style
    • Home type: SingleFamily
    • Architectural style: Traditional
    Materials
    • brick
    • Foundation: Concrete
    • Roof: Composition
    Condition
    • Year built: 2006

    Utilities & green energy

    • Sewer: Septic Tank
    • Water: Public Water
    Green energy
    • Energy efficient items: Insulation-ceiling, Water Heater-electric

    Community & HOA

    Location
    • Region: Mcdonough

    Financial & listing details

    • Price per square foot: $191/sqft
    • Tax assessed value: $583,000
    • Annual tax amount: $9,308

    Price history

    DateEventPrice
    7/7/2020Sold$349,900+2.9%$138/sqft
    Source: GAMLS #8803878 Report a problem
    6/15/2020Pending sale$339,900$134/sqft
    Source: Crowe Realty #8803878 Report a problem
    6/13/2020Listed for sale$339,900+53.1%$134/sqft
    Source: Crowe Realty #8803878 Report a problem
    12/18/2008Sold$222,000$88/sqft
    Source: Public Record Report a problem

    Public tax history

    YearProperty taxesTax assessment
    2025$9,308 +5.7%$233,200 +6.3%
    2024$8,806 +5.1%$219,400 +1.5%
    2023$8,378 +21.8%$216,080 +22.1%
    2022$6,876 +7624.8%$176,920 +34.8%
    2021$89 -97.8%$131,280 +11.7%
    2020$3,995 +9.2%$117,480 +13.7%
    2019$3,659 +4.7%$103,280 +7.2%
    2018$3,494 +19%$96,320 +21.1%
    2016$2,936 +2.4%$79,520 +0.3%
    2015$2,868 -2.3%$79,280 +4%
    2014$2,936 $76,200
    2013-- --
    2012-- --
    2011-- --
    2010-- --
    2009-- --
    2008$3,625 -5.9%--
    2007$3,854 $100,560 +546.3%
    2005-- $15,560
    Find assessor info on the county website

    Neighborhood: 30252

    Nearby schools

    GreatSchools rating
    Schools provided by the listing agent
    • Elementary: Rock Spring
    • Middle: Ola
    • High: Ola

    Source: The MLS. This data may not be complete. We recommend contacting the local school district to confirm school assignments for this home.

    Get a cash offer in 3 minutes
    Find out how much your home could sell for in as little as 3 minutes with a no-obligation cash offer.
    Estimated market value
    $482,600
    Get a cash offer in 3 minutes
    Find out how much your home could sell for in as little as 3 minutes with a no-obligation cash offer.
    Estimated market value
    $482,600