Welcome to 130 College Circle, a charming colonial home nestled on 1.2 acres of land in the sought-after Oxford Area School District. This meticulously renovated property offers a comfortable and stylish living space, along with impressive features that make it truly special. On the first floor, Australian cypress-engineered hardwood flooring creates a welcoming atmosphere. You'll notice the attention to detail throughout, with handmade solid maple interior doors and solid poplar trim work. The custom-built window casings add a unique touch to the home's character. Stay cozy during the winter months with the newly installed Jotul cast iron woodstove, capable of heating the entire home. The living room features a handmade built-in entertainment center with bookshelves and cabinetry, providing both functionality and style. The kitchen is a chef's dream, boasting custom-built cabinetry, soapstone countertops, a subway tile backsplash with marble herringbone accent above the range, and a hammered copper farmhouse sink. The Bluestar 36" Chefs Range with professional exhaust and pot filler is a standout feature, complemented by Kitchenaid appliances. Enjoy your meals on the custom-built seating bench with cushions around the bay window. The kitchen island offers additional storage and seating, with a solid quarter-sawn White Oak top. On the second floor, you'll be greeted by the warmth of Brazilian Redwood hardwood floors with Wenge thresholds adding a touch of elegance to the home. The master bedroom includes a spacious walk-in closet for all your storage needs, while the master bathroom features slate flooring, a sandstone walk-in shower, and a specialty Kohler cast iron bathtub with a Wenge hardwood deck. The second bedroom boasts a convenient walk-in closet, and the second full bathroom showcases a Kohler cast iron tub with custom tiled walls. This home has seen several updates, including a new septic system (sized to 4 bedrooms) and a new furnace in 2013, new AC in 2014, and a new whole-home water system in 2015. The Anderson back slider door was replaced in 2019, and the roof was recently replaced in 2021. The house exterior boasts new Hardie plank siding with Boral trim (June 2023), providing durability and a fresh look. The entire home was wrapped with Tyvek for added insulation. Outside, you'll find a fenced backyard, perfect for privacy and security. The property also includes a detached 1200 sq ft 3-bay garage with 12' ceilings and a small office equipped with a heat pump. The garage offers ample space for parking and storage, and the solid quarter-sawn White Oak carriage doors add a touch of elegance. The high bay LED lighting ensures excellent visibility, and the garage is equipped with a heat pump for AC and heating and propane radiant tube heating for colder weather. The shop front was rebuilt in 2017 with 2x6 construction, featuring Hardie plank siding and Boral Trim. Inside the shop, you'll find cabinetry along the exterior wall, providing plenty of storage space with toe-kick drawers. This space is perfect for a home business or any other purpose. Additionally, a custom-built 12' x 18' shed was added in 2016, offering even more storage options. The shed features Hardie plank siding with Boral Trim, a second-level loft for additional storage, lighting, outlets, and custom-built Cypress carriage doors. Don't miss the opportunity to own this exceptional property with its beautiful front yard gardening, stunning interior features, and impressive outbuildings. Schedule a showing today and make this your dream home!
Sold for $451,111
$451,111
130 College Cir, Lincoln University, PA 19352
2beds
1,766sqft
Single Family Residence
Built in 1992
1.2 Acres Lot
$498,200 Zestimate®
$255/sqft
$2,645 Estimated rent
Home value
$498,200
$473,000 - $523,000
$2,645/mo
Zestimate® history
Owner options
List your home for rent
$2,645/mo
Rent Zestimate®
Find your next renter with Zillow Rental Manager. Plus, with online applications, you can quickly screen prospective tenants – for free.
$2,645/mo
Rent Zestimate®
Refinance and save
$2,912/mo
Est. payment
Refinancing to a lower rate could help reduce your monthly payments and save thousands over the life of the loan.
$2,912/mo
Est. payment
Explore your selling options
Work with a Zillow partner agent
Leverage their expertise and Zillow's premium Showcase listings to get your home seen by more buyers.
Get startedList with your own agent
Get your home in front of millions of buyers by listing it on Zillow.
Learn how to do itSell it yourself
Take full control of how buyers see your home on Zillow by listing For Sale by Owner (FSBO).
List your homeWhat's special
Master bedroomSandstone walk-in showerCustom-built cypress carriage doorsCustom-built seating benchHammered copper farmhouse sinkProfessional exhaustSmall office
Zillow last checked:
Listing updated:
Listed by:
Gus Brown 610-633-7292,
KW Greater West Chester
Bought with:
Bex Kerrigan, rs359493
Keller Williams Real Estate - Media
Source: Bright MLS,MLS#: PACT2048282
Facts & features
Interior
Bedrooms & bathrooms
- Bedrooms: 2
- Bathrooms: 3
- Full bathrooms: 2
- 1/2 bathrooms: 1
- Main level bathrooms: 1
Rooms
- Room types: Living Room, Dining Room, Primary Bedroom, Bedroom 2, Kitchen, Family Room, Basement, Bathroom 2, Primary Bathroom, Half Bath
Basement
- Area: 0
Heating
- Forced Air, Wood Stove, Programmable Thermostat, Propane, Wood
Cooling
- Central Air, Programmable Thermostat, Electric
Appliances
- Included: Microwave, Built-In Range, Range, Down Draft, Dishwasher, Six Burner Stove, Refrigerator, Electric Water Heater
- Laundry: In Basement, Hookup
Features
- Breakfast Area, Built-in Features, Floor Plan - Traditional, Eat-in Kitchen, Kitchen Island, Upgraded Countertops, Dining Area, Family Room Off Kitchen, Kitchen - Table Space
- Flooring: Slate, Hardwood, Laminate, Tile/Brick, Wood
- Doors: Sliding Glass, Insulated
- Windows: Casement, Bay/Bow, Double Pane Windows, Replacement, Screens, Skylight(s)
- Basement: Full,Unfinished
- Number of fireplaces: 1
- Fireplace features: Wood Burning, Free Standing, Corner, Stone
Interior area
- Total structure area: 1,766
- Total interior livable area: 1,766 sqft
- Finished area above ground: 1,766
- Finished area below ground: 0
Property
Parking
- Total spaces: 8
- Parking features: Garage Faces Front, Oversized, Asphalt, Private, Detached, Driveway, Off Street
- Garage spaces: 3
- Uncovered spaces: 5
- Details: Garage Sqft: 1200
Accessibility
- Accessibility features: None
Features
- Levels: Two
- Stories: 2
- Exterior features: Extensive Hardscape, Flood Lights, Rain Gutters
- Pool features: None
- Fencing: Partial,Back Yard
- Has view: Yes
- View description: Street, Trees/Woods, Scenic Vista, Garden, Panoramic
Lot
- Size: 1.2 Acres
- Features: Front Yard, Landscaped, Level, Open Lot, Wooded, Private, Rear Yard, Middle Of Block
Details
- Additional structures: Above Grade, Below Grade, Outbuilding
- Parcel number: 5609 0025.0300
- Zoning: R3
- Special conditions: Standard
Construction
Type & style
- Home type: SingleFamily
- Architectural style: Colonial
- Property subtype: Single Family Residence
Materials
- HardiPlank Type, Brick
- Foundation: Block
- Roof: Asphalt
Condition
- Excellent
- New construction: No
- Year built: 1992
- Major remodel year: 2013
Utilities & green energy
- Electric: 200+ Amp Service
- Sewer: On Site Septic
- Water: Well, Conditioner, Filter
- Utilities for property: Propane, Electricity Available, Cable Available, Cable
Community & HOA
Community
- Subdivision: None Available
HOA
- Has HOA: No
Location
- Region: Lincoln University
- Municipality: LOWER OXFORD TWP
Financial & listing details
- Price per square foot: $255/sqft
- Tax assessed value: $147,860
- Annual tax amount: $5,832
- Date on market: 7/1/2023
- Listing agreement: Exclusive Right To Sell
- Listing terms: Cash,Conventional,FHA,VA Loan,USDA Loan
- Inclusions: Refrigerator, Lower Shop Cabinets, Lumber Racks In The Shop, 2nd-floor Television, Shop Television, Living Room Entertainment Center, Wood Stove, Washing Machine
- Exclusions: Dryer, Deep Freezer, All Shop Equipment, Dust Collection System, Upper Shop Cabinets, Upper Shop Shelving, Basement Shelving, Decorative Hose Hanger On The Front Of The House
- Ownership: Fee Simple
- Road surface type: Paved
Price history
| Date | Event | Price |
|---|---|---|
| 7/28/2023 | Sold | $451,111+5.2%$255/sqft |
Source:  Bright MLS #PACT2048282 Report a problem Bright MLS #PACT2048282 Report a problem | ||
| 7/3/2023 | Pending sale | $429,000$243/sqft |
Source: Bright MLS #PACT2048282 Report a problem | ||
| 7/1/2023 | Listed for sale | $429,000+156.9%$243/sqft |
Source: Bright MLS #PACT2048282 Report a problem | ||
| 8/28/2013 | Sold | $167,000+4.4%$95/sqft |
Source: Public Record Report a problem | ||
| 3/13/2013 | Price change | $160,000-5.9%$91/sqft |
Source: Keller Williams Realty Kennett Square #6034850 Report a problem | ||
| 11/28/2012 | Price change | $170,000-24.4%$96/sqft |
Source: The Matt Fetick Real Estate Team Report a problem | ||
| 10/16/2012 | Price change | $225,000+40.6%$127/sqft |
Source: The Matt Fetick Real Estate Team Report a problem | ||
| 10/7/2012 | Price change | $160,000-28.9%$91/sqft |
Source: Chester County Regional Realty #6034850 Report a problem | ||
| 9/26/2012 | Price change | $225,000+40.6%$127/sqft |
Source: The Matt Fetick Real Estate Team Report a problem | ||
| 7/21/2012 | Price change | $160,000-5.9%$91/sqft |
Source: Keller Williams Real Estate-West Chester #6034850 Report a problem | ||
| 7/11/2012 | Price change | $170,000-5.6%$96/sqft |
Source: Keller Williams Real Estate-West Chester #6034850 Report a problem | ||
| 6/16/2012 | Price change | $180,000-5.3%$102/sqft |
Source: Keller Williams Real Estate-West Chester #6034850 Report a problem | ||
| 6/1/2012 | Price change | $190,000-5%$108/sqft |
Source: Keller Williams Real Estate-West Chester #6034850 Report a problem | ||
| 5/10/2012 | Price change | $200,000-4.8%$113/sqft |
Source: Keller Williams Real Estate-West Chester #6034850 Report a problem | ||
| 4/22/2012 | Price change | $210,000-6.7%$119/sqft |
Source: Keller Williams Real Estate-West Chester #6034850 Report a problem | ||
| 4/7/2012 | Listed for sale | $225,000$127/sqft |
Source: Chester County Regional Realty #6034850 Report a problem | ||
Public tax history
| Year | Property taxes | Tax assessment |
|---|---|---|
| 2025 | $6,266 +1.5% | $147,860 |
| 2024 | $6,175 +2.2% | $147,860 |
| 2023 | $6,042 +3.6% | $147,860 |
| 2022 | $5,832 +3.4% | $147,860 |
| 2021 | $5,642 +286.6% | $147,860 |
| 2020 | $1,459 -72.4% | $147,860 |
| 2019 | $5,289 | $147,860 |
| 2018 | $5,289 +9899.2% | $147,860 |
| 2017 | $53 -98.9% | $147,860 |
| 2016 | $4,683 | $147,860 |
| 2015 | $4,683 | $147,860 |
| 2014 | $4,683 | $147,860 |
| 2013 | -- | $147,860 |
| 2012 | -- | $147,860 |
| 2011 | -- | $147,860 |
| 2010 | -- | $147,860 |
| 2009 | -- | $147,860 |
| 2008 | -- | $147,860 |
| 2007 | -- | $147,860 |
| 2006 | -- | $147,860 |
| 2005 | -- | $147,860 |
| 2004 | -- | $147,860 +13.4% |
| 2003 | -- | $130,390 |
| 2000 | -- | $130,390 |
Find assessor info on the county website
Neighborhood: 19352
Nearby homes
- $494,5003 bd1 ba1.6k sqft120 College Cir, Lincoln University, PA 19352Off Market
- $509,5004 bd3 ba2.2k sqft140 College Cir, Lincoln University, PA 19352Off Market
- $379,9003 bd1 ba1.7k sqft150 College Cir, Lincoln University, PA 19352Off Market
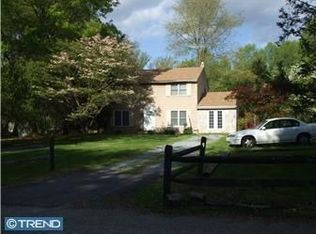
- $312,8003 bd1 ba1.7k sqft150 College Cir, Lincoln Univ, PA 19352Off Market
- $576,7003 bd1 ba1.9k sqft180 College Cir, Lincoln University, PA 19352Off Market
- $516,7004 bd2 ba2k sqft200 College Cir, Lincoln University, PA 19352Off Market
- $409,5003 bd1 ba1.2k sqft105 College Cir, Lincoln University, PA 19352Off Market
- $342,1003 bd1 ba1.2k sqft160 College Cir, Lincoln University, PA 19352Off Market
Nearby schools
GreatSchools rating
- NAElk Ridge SchoolGrades: 1-2Distance: 2.3 mi
- 5/10Penn's Grove SchoolGrades: 7-8Distance: 2.7 mi
- 7/10Oxford Area High SchoolGrades: 9-12Distance: 2.6 mi
Schools provided by the listing agent
- Elementary: Elk Ridge
- Middle: Penn's Grove School
- High: Oxford Area
- District: Oxford Area
Source: Bright MLS. This data may not be complete. We recommend contacting the local school district to confirm school assignments for this home.
Get a cash offer in 3 minutes
Find out how much your home could sell for in as little as 3 minutes with a no-obligation cash offer.
Estimated market value
$498,200
Get a cash offer in 3 minutes
Find out how much your home could sell for in as little as 3 minutes with a no-obligation cash offer.
Estimated market value
$498,200
- Pennsylvania
- Chester County
- Lincoln University
- 19352
- 130 College Cir
Nearby cities
Nearby zip codes
Other Lincoln University Topics
- Apartments for Rent in 19352
- Houses for Sale in 19352
- Houses for Rent in 19352
- 19352 Real Estate
- Lincoln University Condos
- Houses for Sale in Lincoln University
- Newest Listings in Lincoln University
- Lincoln University Home Values
- Lincoln University Real Estate Agents
- Lincoln University Refinance
- Lincoln University Mortgage Rates
