Skip main navigation
Sold for $336,400
  • $336,400

    130 Colonade Ct, Benson, NC 27504

    4beds
    1,793sqft
    Single Family Residence, Residential
    Built in 2017
    6,534 Square Feet Lot
    $342,200 Zestimate®
    $188/sqft
    $2,041 Estimated rent

    Home value

    $342,200

    $325,000 - $359,000

    $2,041/mo

    Zestimate® history
    Loading
    Loading...

    Owner options

    List your home for rent

    $2,041/mo

    Rent Zestimate®

    Find your next renter with Zillow Rental Manager. Plus, with online applications, you can quickly screen prospective tenants – for free.

    Learn more

    $2,041/mo

    Rent Zestimate®

    Refinance and save

    $2,184/mo

    Est. payment

    Refinancing to a lower rate could help reduce your monthly payments and save thousands over the life of the loan.

    See today's rates

    $2,184/mo

    Est. payment

    Explore your selling options

    Work with a Zillow partner agent

    Leverage their expertise and Zillow's premium Showcase listings to get your home seen by more buyers.

    Get started

    List with your own agent

    Get your home in front of millions of buyers by listing it on Zillow.

    Learn how to do it

    Sell it yourself

    Take full control of how buyers see your home on Zillow by listing For Sale by Owner (FSBO).

    List your home

    What's special

    Spacious kitchenCrown moldingPristine white cabinetsVariety of shopsElegant tile flooringHigh-quality granite countertopsVa loan
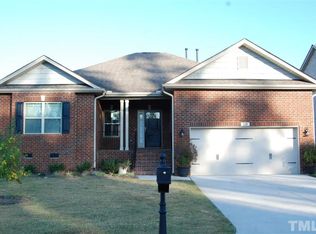
    **SELLERS ARE OFFERING ASSUMABLE VA LOAN OPTION*** Experience the best of single-level living in this exquisite all-brick ranch home, ideally located near Raleigh, NC. As you enter the welcoming foyer, you're greeted by a luminous, open-concept living area, seamlessly merging into a spacious kitchen. The kitchen is a chef's delight, featuring pristine white cabinets, elegant tile flooring, and high-quality granite countertops. The inviting eat-in bar is not just perfect for quick meals but also an excellent spot for hosting guests. Every room of this home is adorned with crown molding, enhancing its sophistication, while the laminate hardwood flooring throughout the living spaces adds a touch of class. The luxurious owner's suite is a haven of comfort, complete with a stylish tray ceiling and an additional seating area for your private retreat. Laundry chores are made effortless in the well-equipped laundry room, boasting a handy utility sink. Imagine unwinding on the covered porch, soaking in the serene open views that this property offers. Situated just a short walk from the heart of downtown Benson, you'll enjoy convenient access to a variety of shops, restaurants, and local events, all adding to the small-town charm of the area. Outdoor enthusiasts will appreciate the proximity to nearby parks and trails, perfect for exploring the natural beauty of North Carolina. This home is an ideal choice for those seeking a spacious, elegantly designed, and conveniently located residence near Raleigh, NC. Don't miss the chance to make this luxurious, convenient, and tranquil house your new home.

    Zillow last checked:

    Listing updated:

    Listed by:

    Glen Clemmons 919-988-7646,

    Keller Williams Realty,

    Steven Squires 919-880-5563,

    Keller Williams Realty

    Bought with:

    Stephanie DiGilio, 312015

    Raleigh Realty Inc.

    Source: Doorify MLS,MLS#: 10008089MLS Logo

    Facts & features

    Interior

    Bedrooms & bathrooms
    • Bedrooms: 4
    • Bathrooms: 2
    • Full bathrooms: 2
    Heating
    • Forced Air
    Cooling
    • Central Air
    Appliances
    • Included: Dishwasher, Electric Oven, Exhaust Fan, Free-Standing Electric Range, Refrigerator
    • Laundry: Laundry Room
    Features
    • Bathtub/Shower Combination, Crown Molding, Dining L, Double Vanity, Kitchen/Dining Room Combination, Recessed Lighting, Tray Ceiling(s), Water Closet
    • Flooring: Carpet, Hardwood, Laminate, Tile
    Interior area
    • Total structure area: 1,793
    • Total interior livable area: 1,793 sqft
    • Finished area above ground: 1,793
    • Finished area below ground: 0

    Property

    Parking
    • Total spaces: 2
    • Parking features: Garage
    • Attached garage spaces: 2
    Features
    • Levels: One
    • Stories: 1
    • Patio & porch: Covered, Deck
    • Pool features: None
    • Has view: Yes
    • View description: Neighborhood
    Lot
    • Size: 6,534 sqft
    • Features: Back Yard, Front Yard, Level
    Details
    • Parcel number: 01009018V
    • Special conditions: Standard

    Construction

    Type & style
    • Home type: SingleFamily
    • Architectural style: Traditional
    • Property subtype: Single Family Residence, Residential
    Materials
    • Brick
    • Foundation: Pillar/Post/Pier
    • Roof: Shingle
    Condition
    • New construction: No
    • Year built: 2017

    Utilities & green energy

    • Sewer: Public Sewer
    • Water: Public
    • Utilities for property: Electricity Connected, Sewer Connected, Water Connected, Underground Utilities

    Community & neighborhood

    Location
    • Region: Benson
    • Subdivision: Colonade

    HOA & financial

    HOA
    • Has HOA: Yes
    • HOA fee: $225 quarterly
    • Amenities included: Maintenance Grounds
    • Services included: Maintenance Grounds

    Other

    Other facts
    • Road surface type: Asphalt, Paved

    Price history

    DateEventPrice
    4/22/2024Sold$336,400$188/sqft
    Source: Doorify MLS #10008089 Report a problem
    2/8/2024Pending sale$336,400$188/sqft
    Source: Doorify MLS #10008089 Report a problem
    1/25/2024Listed for sale$336,400-0.7%$188/sqft
    Source: Doorify MLS #10008089 Report a problem
    12/21/2023Listing removed--
    Source: Doorify MLS #2527305 Report a problem
    12/8/2023Price change$338,900-0.1%$189/sqft
    Source: Doorify MLS #2527305 Report a problem
    11/30/2023Price change$339,400-0.1%$189/sqft
    Source: Doorify MLS #2527305 Report a problem
    10/2/2023Price change$339,900-1.5%$190/sqft
    Source: Doorify MLS #2527305 Report a problem
    9/28/2023Price change$344,999-0.9%$192/sqft
    Source: Doorify MLS #2527305 Report a problem
    9/8/2023Price change$348,000-0.6%$194/sqft
    Source: Doorify MLS #2527305 Report a problem
    8/16/2023Listed for sale$350,000+16.7%$195/sqft
    Source: Doorify MLS #2527305 Report a problem
    11/12/2021Sold$299,900$167/sqft
    Source: Doorify MLS #2405954 Report a problem
    9/13/2021Pending sale$299,900+40.5%$167/sqft
    Source: Doorify MLS #2405954 Report a problem
    10/13/2017Sold$213,500$119/sqft
    Source: Public Record Report a problem

    Public tax history

    YearProperty taxesTax assessment
    2025$3,870 +43.5%$342,490 +60%
    2024$2,697 -1.6%$214,060
    2023$2,740 0%$214,060
    2022$2,740 $214,060
    2021$2,740 -0.8%$214,060
    2020$2,761 $214,060
    2019$2,761 +5.3%$214,060 +7.8%
    2018$2,622 +406.6%$198,610 +402.8%
    2017$517 $39,500
    2016$517 $39,500
    2015$517 $39,500

    Find assessor info on the county website

    Neighborhood: 27504

    Nearby schools

    GreatSchools rating
    Schools provided by the listing agent
    • Elementary: Johnston - Benson
    • Middle: Johnston - Benson
    • High: Johnston - S Johnston

    Source: Doorify MLS. This data may not be complete. We recommend contacting the local school district to confirm school assignments for this home.

    Get a cash offer in 3 minutes
    Find out how much your home could sell for in as little as 3 minutes with a no-obligation cash offer.
    Estimated market value
    $342,200
    Get a cash offer in 3 minutes
    Find out how much your home could sell for in as little as 3 minutes with a no-obligation cash offer.
    Estimated market value
    $342,200