Skip main navigation
Accepting backupsErrorPrice cut: $124K (7/8)
$1,075,000
4beds
5,331sqft

130 Colton Road, Glastonbury, CT 06033

4beds
5,331sqft
Single family residence
Built in 2002
1.35 Acres
3 Attached garage spaces
$202 price/sqft

What's special

Striking fireplaceExpansive deckDramatic floor-to-ceiling draperyImpressive landscapingGrand foyerSoaring windowsCustom mudroom off garage

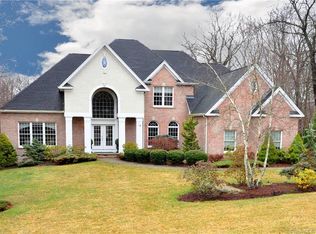
***Best and Final 7/11/26 by 5pm*** Incredible presence defines this grand Colton Rd residence, tucked within one of Glastonbury's most sought-after neighborhoods! Impressive landscaping & beautiful curb appeal create a memorable first impression. Meticulously maintained, this home showcases timeless craftsmanship & an exceptional floor plan. Grand foyer is flanked by a ...

39 days
|
2,050
|
64
|

Likely to sell faster than

Source: Smart MLS,MLS#: 24187038MLS Logo
Travel times

Living Room

Kitchen

Primary Bedroom

Zillow last checked:

Listing updated:

Listed by:

Margaret Wilcox Team,

Margaret M. Wilcox (860)916-3517,

William Raveis Real Estate 860-633-0111,

Co-Listing Agent: Anna Zastem Macchio 860-604-2106,

William Raveis Real Estate

Source: Smart MLS,MLS#: 24187038MLS Logo

Facts & features

Interior

Bedrooms & bathrooms
  • Bedrooms: 4
  • Bathrooms: 5
  • Full bathrooms: 4
  • 1/2 bathrooms: 1
Rooms
  • Room types: Laundry, Sitting Room
Primary bedroom
  • Features: Bedroom Suite, Fireplace, Walk-In Closet(s)
  • Level: Upper
  • Area: 347.7 Square Feet
  • Dimensions: 19 x 18.3
Bedroom
  • Level: Upper
  • Area: 182.02 Square Feet
  • Dimensions: 14.11 x 12.9
Bedroom
  • Level: Upper
  • Area: 283.41 Square Feet
  • Dimensions: 20.1 x 14.1
Bedroom
  • Level: Upper
  • Area: 151.28 Square Feet
  • Dimensions: 12.4 x 12.2
Den
  • Level: Upper
  • Area: 290.29 Square Feet
  • Dimensions: 14.3 x 20.3
Dining room
  • Features: Built-in Features, Wet Bar, Hardwood Floor
  • Level: Main
  • Area: 201.77 Square Feet
  • Dimensions: 14.11 x 14.3
Family room
  • Features: 2 Story Window(s), Cathedral Ceiling(s), Fireplace, French Doors, Hardwood Floor
  • Level: Main
  • Area: 256.96 Square Feet
  • Dimensions: 13.11 x 19.6
Kitchen
  • Features: Granite Counters, Kitchen Island, Pantry
  • Level: Main
  • Area: 253.68 Square Feet
  • Dimensions: 16.8 x 15.1
Living room
  • Features: Fireplace, Hardwood Floor
  • Level: Main
  • Area: 254.18 Square Feet
  • Dimensions: 17.9 x 14.2
Office
  • Features: Hardwood Floor
  • Level: Main
  • Area: 151.28 Square Feet
  • Dimensions: 12.4 x 12.2
Rec play room
  • Features: Full Bath
  • Level: Lower
  • Area: 490.21 Square Feet
  • Dimensions: 14.9 x 32.9
Heating
  • Forced Air, Oil
Cooling
  • Central Air
Appliances
  • Included: Cooktop, Oven, Convection Oven, Microwave, Range Hood, Subzero, Dishwasher, Washer, Dryer, Water Heater
  • Laundry: Upper Level, Mud Room
Features
  • Open Floorplan
  • Windows: Thermopane Windows
  • Basement: Full,Storage Space,Partially Finished,Walk-Out Access,Liveable Space
  • Attic: Access Via Hatch
  • Number of fireplaces: 3
Interior area
  • Total structure area: 5,331
  • Total interior livable area: 5,331 sqft
  • Finished area above ground: 4,331
  • Finished area below ground: 1,000

Property

Parking
  • Total spaces: 3
  • Parking features: Attached, Garage Door Opener
  • Attached garage spaces: 3
Features
  • Patio & porch: Deck
  • Exterior features: Rain Gutters, Garden, Lighting, Underground Sprinkler
Lot
  • Size: 1.35 Acres
  • Features: Subdivided, Level, Cleared, Landscaped
Details
  • Parcel number: 2244328
  • Zoning: RR
  • Other equipment: Generator Ready

Construction

Type & style
  • Home type: SingleFamily
  • Architectural style: Colonial
  • Property subtype: Single Family Residence
Materials
  • Clapboard
  • Foundation: Concrete Perimeter
  • Roof: Asphalt
Condition
  • New construction: No
  • Year built: 2002

Utilities & green energy

  • Sewer: Septic Tank
  • Water: Well
  • Utilities for property: Underground Utilities, Cable Available
Green energy
  • Energy efficient items: Thermostat, Windows

Community & HOA

Community
  • Security: Security System
HOA
  • Has HOA: No
Location
  • Region: Glastonbury

Financial & listing details

  • Price per square foot: $202/sqft
  • Tax assessed value: $618,000
  • Annual tax amount: $20,289
  • Date on market: 6/27/2026

Price history

DateEventPrice
7/8/2026Price change$1,075,000-10.3%$202/sqft
Source: Smart MLS #24187038 Report a problem
6/30/2026Listed for sale$1,199,000+39.3%$225/sqft
Source: Smart MLS #24187038 Report a problem
5/24/2010Sold$860,500+11.5%$161/sqft
Source: Smart MLS #G550717 Report a problem
6/28/2002Sold$772,000$145/sqft
Source: Smart MLS #G232264 Report a problem

Public tax history

YearProperty taxesTax assessment
2025$20,289 +2.8%$618,000
2024$19,733 +3%$618,000
2023$19,164 +3.5%$618,000 +24.5%
2022$18,519 -0.1%$496,500
2021$18,529 +1.1%$496,500
2020$18,321 +1.5%$496,500
2019$18,053 +1%$496,500
2018$17,874 -9%$496,500 -5.4%
2017$19,646 +2.9%$524,600
2016$19,095 $524,600

Find assessor info on the county website

Monthly payment

Est. payment
$7,479/mo
Principal & interest
$5544
Property taxes
$1935
More affordability toolsChevron Right

Estimated market value

$1,065,200

$1.01M - $1.12M

$7,312/mo

Climate risks

Explore flood, wildfire, and other predictive climate risk information for this property on First Street®️.

Neighborhood: 06033

Nearby schools

Hopewell School
Grades K-41.7 miles
7/10
GreatSchools® Rating
Test Score Rating
9/10
Student Progress Rating
5/10
Smith Middle School
Grades 6-84.1 miles
8/10
GreatSchools® Rating
Test Score Rating
9/10
Student Progress Rating
6/10
Glastonbury High School
Grades 9-124 miles
9/10
GreatSchools® Rating
College Readiness Rating
9/10