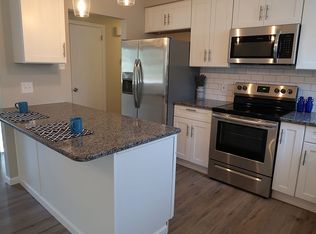
This great home features a spectacular 1/2 acre setting with wooded tree line, updated kitchen, spa like owners' bath, finished walkout lower level and it's move in ready for its new owners! Conveniently located just minutes to I-83 offering ease of access to both York and Harrisburg. Welcome to 130 Conley Lane! This 3 bedroom, 2 bath home is tucked away in a peaceful setting where you can enjoy tranquil mornings on the covered deck or relax by the picturesque stream that meanders along the rear of the property. Step inside to discover an open floor plan featuring LVP flooring and sun-filled kitchen with sleek white cabinets, granite countertops, stainless steel appliances, smooth top range, soft close drawers, pullouts in cabinets and a two-tier center island with overhang. Enjoy the ease of first-floor living with a generous primary suite, complete with a walk-in closet and a beautifully tiled oversized shower in the ensuite bath. Downstairs, the partially finished, walkout basement offers an additional 600 sqft of finished living space complete with a pellet stove for an extra heat source. You will also find two expansive storage areas in the lower level: one equipped with built-in cabinetry for your workshop or hobby space, and another large room to keep things organized. Numerous updates includes: Energy efficient heat pump (2024), water heater (2019), Renewal by Anderson new basement window (2023), insulation added in attic and basement (2024), and new gutters and Leaf Filter (2024). Refrigerator, washer and dryer included. Schedule your private tour today. This home is move in ready, available for a quick close and ready for its next owners to start making memories!
Sold for $325,000
$325,000
130 Conley Ln, Etters, PA 17319
3beds
1,779sqft
Single Family Residence
Built in 1972
0.5 Acres Lot
$340,000 Zestimate®
$183/sqft
$1,950 Estimated rent
Home value
$340,000
$316,000 - $364,000
$1,950/mo
Zestimate® history
Owner options
List your home for rent
$1,950/mo
Rent Zestimate®
Find your next renter with Zillow Rental Manager. Plus, with online applications, you can quickly screen prospective tenants – for free.
$1,950/mo
Rent Zestimate®
Refinance and save
$2,179/mo
Est. payment
Refinancing to a lower rate could help reduce your monthly payments and save thousands over the life of the loan.
$2,179/mo
Est. payment
Explore your selling options
Work with a Zillow partner agent
Leverage their expertise and Zillow's premium Showcase listings to get your home seen by more buyers.
Get startedList with your own agent
Get your home in front of millions of buyers by listing it on Zillow.
Learn how to do itSell it yourself
Take full control of how buyers see your home on Zillow by listing For Sale by Owner (FSBO).
List your homeWhat's special
Picturesque streamFirst-floor livingFinished walkout lower levelPartially finished walkout basementOpen floor planGenerous primary suiteCovered deck
Zillow last checked:
Listing updated:
Listed by:
JENNIFER HOLLISTER 717-798-8154,
Joy Daniels Real Estate Group, Ltd,
Listing Team: Jennifer Hollister Group
Bought with:
Matthew Rittel, RS349545
Turn Key Realty Group
Source: Bright MLS,MLS#: PAYK2085006
Facts & features
Interior
Bedrooms & bathrooms
- Bedrooms: 3
- Bathrooms: 2
- Full bathrooms: 2
- Main level bathrooms: 2
- Main level bedrooms: 3
Rooms
- Room types: Dining Room, Primary Bedroom, Bedroom 2, Bedroom 3, Kitchen, Family Room, Great Room
Primary bedroom
- Level: Main
Bedroom 2
- Level: Main
Bedroom 3
- Level: Main
Dining room
- Level: Main
Family room
- Level: Main
Great room
- Level: Lower
Kitchen
- Level: Main
Heating
- Heat Pump, Electric
Cooling
- Central Air, Electric
Appliances
- Included: Electric Water Heater
- Laundry: In Basement
Features
- Flooring: Carpet, Ceramic Tile, Luxury Vinyl
- Windows: Replacement
- Basement: Partial,Partially Finished,Walk-Out Access
- Number of fireplaces: 1
Interior area
- Total structure area: 2,579
- Total interior livable area: 1,779 sqft
- Finished area above ground: 1,188
- Finished area below ground: 591
Property
Parking
- Total spaces: 1
- Parking features: Garage Faces Front, Attached
- Attached garage spaces: 1
Accessibility
- Accessibility features: None
Features
- Levels: One
- Stories: 1
- Patio & porch: Deck
- Pool features: None
Lot
- Size: 0.5 Acres
- Features: Wooded
Details
- Additional structures: Above Grade, Below Grade
- Parcel number: 390000800600000000
- Zoning: RESIDENTIAL
- Special conditions: Standard
Construction
Type & style
- Home type: SingleFamily
- Architectural style: Ranch/Rambler
- Property subtype: Single Family Residence
Materials
- Vinyl Siding, Brick
- Foundation: Block
- Roof: Asphalt
Condition
- New construction: No
- Year built: 1972
Utilities & green energy
- Electric: 200+ Amp Service, Circuit Breakers
- Sewer: Public Septic, Public Sewer
- Water: Public
Community & HOA
Community
- Subdivision: Valley Green
HOA
- Has HOA: No
Location
- Region: Etters
- Municipality: NEWBERRY TWP
Financial & listing details
- Price per square foot: $183/sqft
- Tax assessed value: $133,190
- Annual tax amount: $3,649
- Date on market: 7/2/2025
- Listing agreement: Exclusive Right To Sell
- Listing terms: Cash,Conventional,FHA,VA Loan
- Inclusions: Kitchen Refrigerator, Washer, Dryer, Basement Refrigerator
- Ownership: Fee Simple
Price history
| Date | Event | Price |
|---|---|---|
| 8/5/2025 | Sold | $325,000$183/sqft |
Source:  Bright MLS #PAYK2085006 Report a problem Bright MLS #PAYK2085006 Report a problem | ||
| 7/11/2025 | Pending sale | $325,000$183/sqft |
Source: Bright MLS #PAYK2085006 Report a problem | ||
| 7/2/2025 | Listed for sale | $325,000+27.5%$183/sqft |
Source: Bright MLS #PAYK2085006 Report a problem | ||
| 3/18/2022 | Sold | $254,900$143/sqft |
Source: Bright MLS #PAYK2016260 Report a problem | ||
| 2/14/2022 | Pending sale | $254,900$143/sqft |
Source: Bright MLS #PAYK2016260 Report a problem | ||
| 2/9/2022 | Price change | $254,900-3.8%$143/sqft |
Source: Bright MLS #PAYK2016260 Report a problem | ||
| 1/26/2022 | Listed for sale | $264,900+60.5%$149/sqft |
Source: Owner Report a problem | ||
| 10/25/2018 | Sold | $165,000+69.9%$93/sqft |
Source: Public Record Report a problem | ||
| 6/13/2017 | Sold | $97,125+33%$55/sqft |
Source: Public Record Report a problem | ||
| 4/19/2017 | Pending sale | $73,000$41/sqft |
Source: RE/MAX REALTY ASSOCIATES #10299741 Report a problem | ||
| 4/4/2017 | Listed for sale | $73,000+3163.3%$41/sqft |
Source: RE/MAX REALTY ASSOCIATES #10299741 Report a problem | ||
| 1/12/2017 | Sold | $2,237-97.2%$1/sqft |
Source: Public Record Report a problem | ||
| 11/23/2015 | Listing removed | $80,000$45/sqft |
Source: Coldwell Banker Residential Brokerage - York - Queen Street #21508933 Report a problem | ||
| 11/18/2015 | Price change | $80,000-8%$45/sqft |
Source: Coldwell Banker Residential Brokerage - York - Queen Street #21508933 Report a problem | ||
| 11/5/2015 | Price change | $87,000+1.2%$49/sqft |
Source: Coldwell Banker Residential Brokerage - York - Queen Street #21508933 Report a problem | ||
| 10/21/2015 | Price change | $86,000-1%$48/sqft |
Source: Coldwell Banker Residential Brokerage - York - Queen Street #21508933 Report a problem | ||
| 7/28/2015 | Listed for sale | $86,900-24.4%$49/sqft |
Source: Coldwell Banker Residential Brokerage - York - Queen Street #21508933 Report a problem | ||
| 2/5/2015 | Listing removed | $114,900$65/sqft |
Source: JACK GAUGHEN REALTOR ERA #21413734 Report a problem | ||
| 12/20/2014 | Listed for sale | $114,900+666%$65/sqft |
Source: JACK GAUGHEN REALTOR ERA-gaughn03 #21413734 Report a problem | ||
| 8/8/2014 | Listing removed | $15,000$8/sqft |
Source: Jack Gaughen ERA. Property is being auctioned on Auction.com Report a problem | ||
| 7/19/2014 | Listed for sale | $15,000-86.9%$8/sqft |
Source: Property is being auctioned on Auction.com Report a problem | ||
| 6/8/2014 | Listing removed | $114,900$65/sqft |
Source: Jack Gaughen Realtor, ERA - York #21404591 Report a problem | ||
| 5/31/2014 | Price change | $114,900-4.2%$65/sqft |
Source: Jack Gaughen Realtor, ERA - York #21404591 Report a problem | ||
| 4/29/2014 | Listed for sale | $119,900-7.7%$67/sqft |
Source: JACK GAUGHEN REALTOR ERA #21404591 Report a problem | ||
| 9/23/2002 | Sold | $129,900$73/sqft |
Source: Public Record Report a problem | ||
Public tax history
| Year | Property taxes | Tax assessment |
|---|---|---|
| 2025 | $3,690 +6% | $133,190 |
| 2024 | $3,482 +1.9% | $133,190 |
| 2023 | $3,415 +10.2% | $133,190 |
| 2022 | $3,099 -1.8% | $133,190 |
| 2021 | $3,155 +3% | $133,190 |
| 2020 | $3,062 +2.6% | $133,190 |
| 2019 | $2,984 +0.8% | $133,190 |
| 2018 | $2,960 +219.8% | $133,190 |
| 2017 | $926 | $133,190 |
| 2016 | -- | $133,190 |
| 2015 | -- | $133,190 |
| 2014 | -- | $133,190 |
| 2013 | -- | $133,190 |
| 2012 | -- | $133,190 |
| 2011 | -- | $133,190 |
| 2010 | -- | $133,190 |
| 2009 | -- | $133,190 |
| 2008 | -- | $133,190 |
| 2007 | -- | $133,190 |
| 2006 | -- | $133,190 +39.9% |
| 2005 | -- | $95,190 |
| 2004 | -- | $95,190 |
| 2003 | -- | $95,190 |
| 2002 | -- | $95,190 |
| 2000 | -- | $95,190 |
| 1999 | -- | $95,190 |
Find assessor info on the county website
Neighborhood: Valley Green
Nearby homes
- $273,1003 bd2 ba1.1k sqft140 Conley Ln, Etters, PA 17319Off Market
- $360,9003 bd3 ba1.7k sqft120 Conley Ln, Etters, PA 17319Off Market
- $289,4003 bd1 ba1.6k sqft150 Conley Ln, Etters, PA 17319Off Market
- $351,6003 bd1 ba1.6k sqft110 Conley Ln, Etters, PA 17319Off Market
- $303,8003 bd2 ba1.5k sqft125 Conley Ln, Etters, PA 17319Off Market
- $276,7003 bd1 ba1.5k sqft135 Conley Ln, Etters, PA 17319Off Market
- $260,3003 bd1 ba1.2k sqft115 Conley Ln, Etters, PA 17319Off Market
- $303,0003 bd1 ba1.8k sqft160 Conley Ln, Etters, PA 17319Off Market
Nearby schools
GreatSchools rating
- 10/10Red Mill El SchoolGrades: K-4Distance: 1 mi
- 7/10Crossroads Middle SchoolGrades: 7-8Distance: 2.5 mi
- 7/10Red Land Senior High SchoolGrades: 9-12Distance: 2.5 mi
Schools provided by the listing agent
- District: West Shore
Source: Bright MLS. This data may not be complete. We recommend contacting the local school district to confirm school assignments for this home.


Get pre-qualified for a loan
At Zillow Home Loans, we can pre-qualify you in as little as 5 minutes with no impact to your credit score.An equal housing lender. NMLS #10287.
Sell for more on Zillow
Get a Zillow Showcase℠ listing at no additional cost and you could sell for .
$340,000
2% more
+$6,800
With Zillow Showcase(estimated)
$346,800
- Pennsylvania
- York County
- Etters
- 17319
- Valley Green
- 130 Conley Ln
Nearby cities
Nearby neighborhoods
Nearby zip codes
Other Etters Topics
