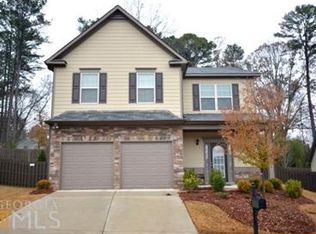
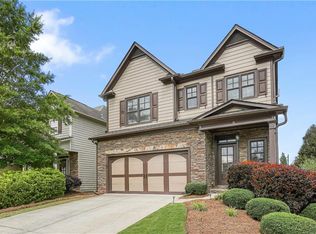
SOLD - July 2014. Floor plan is the Fairview II. This master up plan features a beautiful hardwood, curved staircase in the foyer, with wrought iron spindles and beautiful chandelier rounding out this 2-story entry. The open living area includes a gourmet kitchen with breakfast area overlooking the family room and covered porch screened-in. At the top of the stairs, you will find an over-sized loft that can be used as a den, office or media room. And, the master suite is stunning, with stained cabinets, granite, tiled floor & bath surround, along with a huge shower. All bedrooms have oversized walk-in closets and hardwood floors through out the downstairs. Also has a concrete patio outside the screened porch and fenced back yard.
This property is not currently displayed as for sale or rent on Zillow. This may be different from what's on other websites or public sources.