Skip main navigation
Sold
  • Price Unknown

    130 County Road 2722, Mico, TX 78056

    4beds
    3,400sqft
    Single Family Residence
    Built in 2005
    5.05 Acres Lot
    $644,200 Zestimate®
    $--/sqft
    $4,972 Estimated rent

    Home value

    $644,200

    Estimated sales range

    Not available

    $4,972/mo

    Zestimate® history
    Loading
    Loading...

    Owner options

    List your home for rent

    $4,972/mo

    Rent Zestimate®

    Find your next renter with Zillow Rental Manager. Plus, with online applications, you can quickly screen prospective tenants – for free.

    Learn more

    $4,972/mo

    Rent Zestimate®

    Refinance and save

    Refinancing to a lower rate could help reduce your monthly payments and save thousands over the life of the loan.

    See today's rates

    Explore your selling options

    Work with a Zillow partner agent

    Leverage their expertise and Zillow's premium Showcase listings to get your home seen by more buyers.

    Get started

    List with your own agent

    Get your home in front of millions of buyers by listing it on Zillow.

    Learn how to do it

    Sell it yourself

    Take full control of how buyers see your home on Zillow by listing For Sale by Owner (FSBO).

    List your home

    What's special

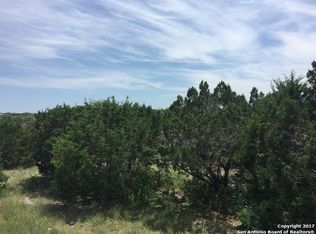
    **Open House 8/31 11am-3pm** Great Air BnB Opportunity! Craving country luxury, privacy, and entertaining space? Look no further! This is your dream home. Spacious Property: 5.05 acres in sought-after Bear Springs Ranch. Rustic Elegance: 4 bedrooms, 4.5 baths featuring beautiful concrete floors throughout the main floor for a durable and stylish touch (over 3400 sq ft). Flexible Living: Converted enclosed garage now serves as a media room, perfect for entertaining. Climate Comfort: Two central AC and heating units ensure year-round comfort. Self-Sufficient Living: Private well of 1000 Ft in depth provides water for the entire home. Guest-Ready Haven: Downstairs boasts 2 bedrooms, 2 baths, a large den area, and a media room - ideal for family and guests. Move-In Ready: Freshly painted throughout, nice , bright and clean. Expansive Paradise: * Enormous front and back yards meticulously maintained by an irrigation system. * Majestic trees, including live oak, red oak, and cedar elm, grace the property. * Children will love the professionally installed artificial turf soccer field, perfect for year-round play. * A large play gym with a 1/2 inch shock pad and French drain ensures safety and fun. * A horse arena and horse stable for the equestrian at heart * The owners have cleared a significant portion of the property while maintaining mature trees along the border with FM 1283, providing both privacy and natural beauty. * The entire property is beautifully fenced, creating a safe space for privacey and security. Updated Gourmet Kitchen: Upstairs features a Beautiful modern open kitchen with updated appliances and ample counter space for the chef in the family. (Refigerator to remain) Relaxing Retreat: Primary suite offers a peaceful escape with a sliding door leading to a balcony overlooking the backyard and beautiful views Luxurious Bath: Primary bath boasts a jacuzzi tub, double vanity, and an ample walk-in closet. Unwind in Your Private Country Paradise: This property offers the perfect blend of indoor comfort and expansive outdoor living. Ideal for families with children or those who love entertaining, this home has it all! The expansive yard is a blank canvas, perfectly primed for your dream pool, jogging trail or anything your heart desires. Come, take a look and fall in love.

    Zillow last checked:

    Listing updated:

    Listed by:

    Ilia Cookie Gehring TREC #457927 (210) 381-5381,

    Keller Williams Heritage

    Source: LERA MLS,MLS#: 1795579MLS Logo

    Facts & features

    Interior

    Bedrooms & bathrooms
    • Bedrooms: 4
    • Bathrooms: 5
    • Full bathrooms: 4
    • 1/2 bathrooms: 1
    Primary bedroom
    • Features: Outside Access, Multi-Closets, Ceiling Fan(s), Full Bath
    • Level: Upper
    • Area: 168
    • Dimensions: 14 x 12
    Bedroom
    • Area: 126
    • Dimensions: 9 x 14
    Bedroom 2
    • Area: 100
    • Dimensions: 10 x 10
    Bedroom 3
    • Area: 140
    • Dimensions: 14 x 10
    Primary bathroom
    • Features: Tub/Shower Separate, Double Vanity
    • Area: 90
    • Dimensions: 10 x 9
    Dining room
    • Area: 154
    • Dimensions: 14 x 11
    Family room
    • Area: 418
    • Dimensions: 22 x 19
    Kitchen
    • Area: 300
    • Dimensions: 15 x 20
    Living room
    • Area: 360
    • Dimensions: 20 x 18
    Heating
    • Central, Electric
    Cooling
    • Two Central
    Appliances
    • Included: Range, Refrigerator, Dishwasher, Electric Water Heater, Electric Cooktop
    • Laundry: Lower Level, Washer Hookup, Dryer Connection
    Features
    • Two Living Area, Eat-in Kitchen, Kitchen Island, Breakfast Bar, Pantry, Media Room, Utility Room Inside, Walk-In Closet(s), Ceiling Fan(s), Chandelier, Solid Counter Tops, Custom Cabinets
    • Flooring: Ceramic Tile, Wood, Laminate, Painted/Stained
    • Windows: Window Coverings
    • Has basement: No
    • Number of fireplaces: 1
    • Fireplace features: One, Living Room, Wood Burning
    Interior area
    • Total structure area: 3,400
    • Total interior livable area: 3,400 sqft

    Property

    Parking
    • Parking features: Converted Garage, Pad Only (Off Street), Open
    • Has garage: Yes
    Features
    • Levels: Two
    • Stories: 2
    • Patio & porch: Patio, Covered, Deck
    • Exterior features: Sprinkler System, Other
    • Pool features: None
    • Has spa: Yes
    • Spa features: Bath
    • Fencing: Ranch Fence
    • Has view: Yes
    • View description: County VIew
    Lot
    • Size: 5.05 Acres
    • Features: 5 - 14 Acres, Level
    • Residential vegetation: Mature Trees
    Details
    • Additional structures: Shed(s)
    • Parcel number: R58502
    • Horses can be raised: Yes
    • Horse amenities: Barn

    Construction

    Type & style
    • Home type: SingleFamily
    • Property subtype: Single Family Residence
    Materials
    • 4 Sides Masonry
    • Foundation: Slab
    • Roof: Composition
    Condition
    • Pre-Owned
    • New construction: No
    • Year built: 2005

    Utilities & green energy

    • Electric: CPS
    • Sewer: Septic, Septic
    • Water: Private Well

    Community & HOA

    Community
    • Features: None
    • Subdivision: Bear Springs Ranch
    Location
    • Region: Mico

    Financial & listing details

    • Tax assessed value: $632,870
    • Annual tax amount: $11,331
    • Date on market: 9/11/2025
    • Cumulative days on market: 391 days
    • Listing terms: Conventional,FHA,VA Loan,Cash
    • Road surface type: Paved

    Price history

    DateEventPrice
    12/4/2024Sold--
    Source: LERA MLS #1795579 Report a problem
    10/23/2024Contingent$699,000$206/sqft
    Source: LERA MLS #1795579 Report a problem
    10/8/2024Price change$699,000-4.1%$206/sqft
    Source: LERA MLS #1795579 Report a problem
    8/22/2024Price change$729,000-5.2%$214/sqft
    Source: LERA MLS #1795579 Report a problem
    7/24/2024Listed for sale$769,000-2%$226/sqft
    Source: LERA MLS #1795579 Report a problem
    4/25/2024Listing removed--
    Source: LERA MLS #1703218 Report a problem
    9/8/2023Price change$785,000-1.9%$231/sqft
    Source: LERA MLS #1703218 Report a problem
    7/14/2023Listed for sale$800,000+166.8%$235/sqft
    Source: LERA MLS #1703218 Report a problem
    3/13/2015Sold--
    Source: LERA MLS #44006_1080760 Report a problem
    12/20/2014Price change$299,900-6.3%$88/sqft
    Source: Home Team of America #1080760 Report a problem
    10/30/2014Price change$319,900-3%$94/sqft
    Source: Home Team of America #1080760 Report a problem
    10/1/2014Listed for sale$329,900$97/sqft
    Source: Home Team of America #1080760 Report a problem
    2/26/2009Sold--
    Source: LERA MLS #740087 Report a problem

    Public tax history

    YearProperty taxesTax assessment
    2025-- $632,870 +23.2%
    2024$8,150 +13.2%$513,889 +10%
    2023$7,198 -9.2%$467,172 +10%
    2022$7,930 +4%$424,702 +10%
    2021$7,628 +9.6%$386,093 +10.9%
    2020$6,961 +6.3%$348,194 +10%
    2019$6,547 +8.1%$316,540 +6.5%
    2018$6,059 +5.9%$297,260 +5.5%
    2017$5,723 -5.1%$281,720 +0.9%
    2016$6,030 +7.3%$279,210 -0.5%
    2015$5,620 $280,530
    2014$5,620 $280,530 +1%
    2012-- $277,810 -1.8%
    2011-- $282,810
    2010-- $282,810 +0.7%
    2009-- $280,820 -4.4%
    2008-- $293,790 +23%
    2007-- $238,920
    Find assessor info on the county website

    Neighborhood: 78056

    Nearby schools

    GreatSchools rating
    Schools provided by the listing agent
    • Elementary: Potranco
    • Middle: Medina
    • High: Medina
    • District: Medina Isd

    Source: LERA MLS. This data may not be complete. We recommend contacting the local school district to confirm school assignments for this home.

    Get a cash offer in 3 minutes
    Find out how much your home could sell for in as little as 3 minutes with a no-obligation cash offer.
    Estimated market value
    $644,200
    Get a cash offer in 3 minutes
    Find out how much your home could sell for in as little as 3 minutes with a no-obligation cash offer.
    Estimated market value
    $644,200