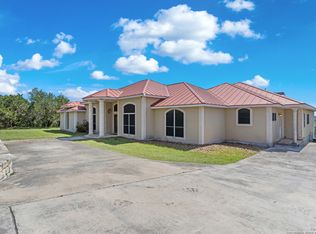
Experience your own slice of paradise with this custom-built, ranch-style home nestled on over 5 acres in the serene hill country. This 3,139 sq.ft. residence boasts four bedrooms and 3.5 bathrooms, all under a durable metal roof complemented by energy-efficient solar panels. The property is securely enclosed with a gated fence, enhancing both privacy and security. Inside, the open layout merges the living and kitchen areas into a bright and inviting space, accentuated by large picture frame windows that flood the room with natural light and frame the scenic outdoors. Enjoy the warmth of a wood-burning stove during cooler evenings. The kitchen offers ample cabinetry in neutral tones and extensive countertop space for meal preparation. Each bedroom provides comfortable living quarters, with the primary suite offering expansive views of the surrounding nature. Outside, the property features a beautifully landscaped area close to the home, a spacious backyard patio for outdoor living, and a large attached garage. This luxurious home not only delivers on comfort and style but also on space and tranquility, making it a perfect retreat from the hustle and bustle of daily life.
Sold
Price Unknown
130 COUNTY ROAD 2740, Mico, TX 78056
4beds
3,139sqft
Single Family Residence
Built in 2001
5.05 Acres Lot
$693,100 Zestimate®
$--/sqft
$4,017 Estimated rent
Home value
$693,100
$658,000 - $735,000
$4,017/mo
Zestimate® history
Owner options
List your home for rent
$4,017/mo
Rent Zestimate®
Find your next renter with Zillow Rental Manager. Plus, with online applications, you can quickly screen prospective tenants – for free.
$4,017/mo
Rent Zestimate®
Refinance and save
Refinancing to a lower rate could help reduce your monthly payments and save thousands over the life of the loan.
Explore your selling options
Work with a Zillow partner agent
Leverage their expertise and Zillow's premium Showcase listings to get your home seen by more buyers.
Get startedList with your own agent
Get your home in front of millions of buyers by listing it on Zillow.
Learn how to do itSell it yourself
Take full control of how buyers see your home on Zillow by listing For Sale by Owner (FSBO).
List your homeWhat's special
Zillow last checked:
Listing updated:
Listed by:
Lisa Martinez TREC #640266 (210) 912-8168,
Coldwell Banker D'Ann Harper, REALTOR
Source: LERA MLS,MLS#: 1773929
Facts & features
Interior
Bedrooms & bathrooms
- Bedrooms: 4
- Bathrooms: 4
- Full bathrooms: 3
- 1/2 bathrooms: 1
Primary bedroom
- Features: Outside Access, Walk-In Closet(s), Ceiling Fan(s), Full Bath
- Area: 288
- Dimensions: 18 x 16
Bedroom 2
- Area: 182
- Dimensions: 14 x 13
Bedroom 3
- Area: 182
- Dimensions: 14 x 13
Bedroom 4
- Area: 156
- Dimensions: 13 x 12
Primary bathroom
- Features: Shower Only, Separate Vanity
- Area: 143
- Dimensions: 13 x 11
Dining room
- Area: 210
- Dimensions: 15 x 14
Kitchen
- Area: 320
- Dimensions: 20 x 16
Living room
- Area: 420
- Dimensions: 21 x 20
Office
- Area: 192
- Dimensions: 16 x 12
Heating
- Central, Electric
Cooling
- Ceiling Fan(s), Two Central
Appliances
- Included: Cooktop, Built-In Oven, Self Cleaning Oven, Microwave, Refrigerator, Dishwasher, Plumbed For Ice Maker, Water Softener Owned, Vented Exhaust Fan, Electric Water Heater, Electric Cooktop, 2+ Water Heater Units, High Efficiency Water Heater
- Laundry: Main Level, Laundry Room, Washer Hookup, Dryer Connection
Features
- One Living Area, Separate Dining Room, Kitchen Island, Pantry, Study/Library, Utility Room Inside, 1st Floor Lvl/No Steps, High Ceilings, Open Floorplan, High Speed Internet, All Bedrooms Downstairs, Walk-In Closet(s), Master Downstairs, Ceiling Fan(s), Solid Counter Tops, Programmable Thermostat
- Flooring: Carpet, Ceramic Tile, Vinyl
- Windows: Window Coverings
- Has basement: No
- Attic: Pull Down Stairs
- Number of fireplaces: 1
- Fireplace features: One, Living Room, Wood Burning, Wood Burning Stove
Interior area
- Total structure area: 3,139
- Total interior livable area: 3,139 sqft
Property
Parking
- Total spaces: 3
- Parking features: Three Car Garage, Garage Door Opener, Circular Driveway
- Garage spaces: 3
- Has uncovered spaces: Yes
Features
- Levels: One
- Stories: 1
- Patio & porch: Deck
- Exterior features: Solar Panels
- Pool features: None
- Fencing: Chain Link
- Has view: Yes
- View description: County VIew
Lot
- Size: 5.05 Acres
- Dimensions: 674x429
- Features: 5 - 14 Acres, Wooded, Sloped
- Residential vegetation: Mature Trees, Mature Trees (ext feat)
Details
- Parcel number: R59489
- Other equipment: Satellite Dish
Construction
Type & style
- Home type: SingleFamily
- Architectural style: Ranch
- Property subtype: Single Family Residence
Materials
- Stone, Fiber Cement
- Foundation: Slab
- Roof: Metal
Condition
- Pre-Owned
- New construction: No
- Year built: 2001
Details
- Builder name: Destiny Homes
Utilities & green energy
- Electric: CPS
- Gas: N/A
- Sewer: JB Wastewate, Septic, Aerobic Septic
- Water: Well - Riley, Private Well, Water Storage
- Utilities for property: Private Garbage Service
Green energy
- Energy generation: Solar
- Water conservation: Water-Smart Landscaping
Community & HOA
Community
- Features: None, School Bus
- Security: Smoke Detector(s), Security System Owned
- Subdivision: Bear Springs Ranch
Location
- Region: Mico
Financial & listing details
- Tax assessed value: $584,870
- Annual tax amount: $8,383
- Date on market: 9/11/2025
- Cumulative days on market: 33 days
- Listing terms: Conventional,FHA,VA Loan,Cash
- Road surface type: Paved, Asphalt
Price history
| Date | Event | Price |
|---|---|---|
| 10/7/2024 | Sold | -- |
Source:  LERA MLS #1773929 Report a problem LERA MLS #1773929 Report a problem | ||
| 5/31/2024 | Contingent | $690,000$220/sqft |
Source: LERA MLS #1773929 Report a problem | ||
| 5/9/2024 | Listed for sale | $690,000$220/sqft |
Source: LERA MLS #1773929 Report a problem | ||
Public tax history
| Year | Property taxes | Tax assessment |
|---|---|---|
| 2025 | $8,877 +78.3% | $584,870 +13.6% |
| 2024 | $4,978 -28.3% | $514,720 +10% |
| 2023 | $6,941 +1.5% | $467,927 +10% |
| 2022 | $6,835 +0.9% | $425,388 +10% |
| 2021 | $6,774 +2.1% | $386,716 +10% |
| 2020 | $6,632 +1.3% | $351,560 +4% |
| 2019 | $6,544 +3.3% | $338,080 +3.9% |
| 2018 | $6,334 +7% | $325,446 +10% |
| 2017 | $5,921 +1.4% | $295,860 +1.3% |
| 2016 | $5,836 +3.2% | $292,040 -0.7% |
| 2015 | $5,655 | $294,220 +2.4% |
| 2014 | $5,655 | $287,220 +4.8% |
| 2012 | -- | $274,090 |
| 2011 | -- | $274,090 |
| 2010 | -- | $274,090 +0.7% |
| 2009 | -- | $272,070 |
| 2008 | -- | $272,070 +8.1% |
| 2007 | -- | $251,750 |
Find assessor info on the county website
Neighborhood: 78056
Nearby homes
- $634,1003 bd3 ba2.6k sqft110 County Road 2740, Mico, TX 78056Off Market

- $652,3004 bd3 ba3.3k sqft150 County Road 2740, Mico, TX 78056Off Market

- $775,0004 bd5 ba3.6k sqft165 County Road 2740, Mico, TX 78056Pending
- $570,5004 bd2 ba2.2k sqft212 County Road 2740, Mico, TX 78056Off Market
- $434,600-- bd2 ba1.7k sqft525 County Road 2727, Mico, TX 78056Off Market
- $600,800-- bd3 ba660 sqft105 County Road 2741, Mico, TX 78056Off Market
- $126,490-- bd-- ba-- sqft122 County Road 2727, Mico, TX 78056Off Market
- $--3 bd2 ba2.4k sqft329 County Road 2727, Mico, TX 78056Sold
Nearby schools
GreatSchools rating
- 7/10Potranco Elementary SchoolGrades: PK-5Distance: 8.9 mi
- 6/10Medina Valley Loma Alta MiddleGrades: 6-8Distance: 8.6 mi
- 5/10Medina Valley High SchoolGrades: 9-12Distance: 14.6 mi
Schools provided by the listing agent
- Elementary: Potranco
- Middle: Medina Valley
- High: Medina Valley
- District: Medina Valley I.S.D.
Source: LERA MLS. This data may not be complete. We recommend contacting the local school district to confirm school assignments for this home.
Get a cash offer in 3 minutes
Find out how much your home could sell for in as little as 3 minutes with a no-obligation cash offer.
Estimated market value
$693,100
Get a cash offer in 3 minutes
Find out how much your home could sell for in as little as 3 minutes with a no-obligation cash offer.
Estimated market value
$693,100
- Texas
- Medina County
- Mico
- 78056
- 130 COUNTY ROAD 2740
Nearby cities
Nearby zip codes
Other Mico Topics
