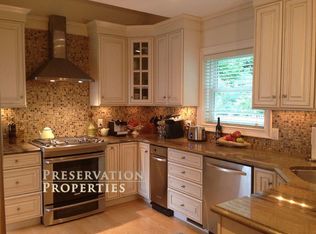
Welcome to the heart of Newtonville! Ideal location, top-notch schools, private parking, and an attractive price point define this stunning residence. With 3 bedrooms, 2 full bathrooms, and 2 half bathrooms, this home offers comfort and style. The spacious primary suite boasts a private bathroom and a custom walk-in closet, while the 2nd suite provides ample space and its own private bathroom. The well-equipped kitchen features abundant cabinets and stainless steel appliances. A separate room off the kitchen serves as a convenient home office. Entertain in style in the finished basement, complete with a media room, a bar with a granite countertop, a karaoke stage, an exercise/playroom, and a half bath. Enjoy central air, 2nd-floor laundry, a storage room, and your own pet-friendly fenced-in yard. 4 off-street parking spaces add to the convenience. Located just minutes from shops/restaurants, Newton North HS, Whole Foods & Trader Joe’s, commuter rail, and easy access to the Mass Pike.
Sold for $1,050,000
$1,050,000
130 Crafts St #130, Newtonville, MA 02460
3beds
3,215sqft
Condominium, Townhouse
Built in 1920
9,610 Square Feet Lot
$-- Zestimate®
$327/sqft
$3,978 Estimated rent
Home value
Not available
Estimated sales range
Not available
$3,978/mo
Zestimate® history
Owner options
List your home for rent
$3,978/mo
Rent Zestimate®
Find your next renter with Zillow Rental Manager. Plus, with online applications, you can quickly screen prospective tenants – for free.
$3,978/mo
Rent Zestimate®
Refinance and save
$6,669/mo
Est. payment
Refinancing to a lower rate could help reduce your monthly payments and save thousands over the life of the loan.
$6,669/mo
Est. payment
Explore your selling options
Work with a Zillow partner agent
Leverage their expertise and Zillow's premium Showcase listings to get your home seen by more buyers.
Get startedList with your own agent
Get your home in front of millions of buyers by listing it on Zillow.
Learn how to do itSell it yourself
Take full control of how buyers see your home on Zillow by listing For Sale by Owner (FSBO).
List your homeWhat's special
Whole foodsPrivate parkingPrivate bathroomMedia roomSpacious primary suiteIdeal locationCustom walk-in closet
Zillow last checked:
Listing updated:
Listed by:
John Fitzgerald 508-245-4334,
Fitzgerald Real Estate 508-245-4334
Bought with:
Le Cao
BA Property & Lifestyle Advisors
Source: MLS PIN,MLS#: 73206823
Facts & features
Interior
Bedrooms & bathrooms
- Bedrooms: 3
- Bathrooms: 4
- Full bathrooms: 2
- 1/2 bathrooms: 2
Primary bedroom
- Features: Bathroom - Full, Walk-In Closet(s), Closet/Cabinets - Custom Built, Flooring - Hardwood, Flooring - Stone/Ceramic Tile, Window(s) - Bay/Bow/Box, Cable Hookup, Recessed Lighting, Remodeled
- Level: Second
- Area: 381.11
- Dimensions: 13.33 x 28.58
Bedroom 3
- Features: Ceiling Fan(s), Closet/Cabinets - Custom Built, Flooring - Hardwood, Window(s) - Bay/Bow/Box, Cable Hookup, Lighting - Overhead
- Level: First
- Area: 147.85
- Dimensions: 12.58 x 11.75
Primary bathroom
- Features: Yes
Bathroom 3
- Features: Bathroom - Half, Flooring - Stone/Ceramic Tile, Window(s) - Bay/Bow/Box, Remodeled
- Level: First
- Area: 46
- Dimensions: 6 x 7.67
Dining room
- Features: Closet/Cabinets - Custom Built, Flooring - Hardwood, Window(s) - Bay/Bow/Box, French Doors, Wainscoting, Lighting - Overhead, Crown Molding
- Level: Main,First
- Area: 266.67
- Dimensions: 13.33 x 20
Family room
- Features: Closet, Flooring - Hardwood, Window(s) - Bay/Bow/Box, Cable Hookup, Recessed Lighting
- Level: Main,First
- Area: 251.67
- Dimensions: 12.58 x 20
Kitchen
- Features: Closet/Cabinets - Custom Built, Flooring - Stone/Ceramic Tile, Window(s) - Bay/Bow/Box, Dining Area, Countertops - Upgraded, Kitchen Island, Cabinets - Upgraded, Exterior Access, Recessed Lighting, Remodeled, Stainless Steel Appliances
- Level: Main,First
- Area: 154.29
- Dimensions: 13.42 x 11.5
Living room
- Features: Flooring - Hardwood, Window(s) - Bay/Bow/Box, French Doors, Recessed Lighting, Crown Molding
- Level: First
- Area: 243.57
- Dimensions: 20.58 x 11.83
Heating
- Forced Air, Natural Gas, Other
Cooling
- Central Air
Appliances
- Included: Range, Dishwasher, Disposal, Trash Compactor, Microwave, Refrigerator, Washer, Dryer
- Laundry: Dryer Hookup - Electric, Washer Hookup, In Unit
Features
- Bathroom - Full, Bathroom - With Tub & Shower, Closet, Bathroom - Half, Countertops - Stone/Granite/Solid, Cable Hookup, Second Main Bedroom, Bathroom, Entry Hall, Media Room, Wired for Sound, High Speed Internet
- Flooring: Tile, Hardwood, Flooring - Hardwood, Flooring - Stone/Ceramic Tile
- Doors: French Doors
- Has basement: Yes
- Number of fireplaces: 1
- Fireplace features: Living Room
Interior area
- Total structure area: 3,215
- Total interior livable area: 3,215 sqft
Property
Parking
- Total spaces: 4
- Parking features: Off Street
- Uncovered spaces: 4
Features
- Entry location: Unit Placement(Front,Courtyard)
- Exterior features: Fenced Yard, Rain Gutters, Sprinkler System
- Fencing: Fenced
Lot
- Size: 9,610 Square Feet
Details
- Parcel number: S:23 B:015 L:0029,685981
- Zoning: MR1
Construction
Type & style
- Home type: Townhouse
- Property subtype: Condominium, Townhouse
Materials
- Stone
- Roof: Shingle
Condition
- Updated/Remodeled,Remodeled
- Year built: 1920
Utilities & green energy
- Electric: 220 Volts
- Sewer: Public Sewer
- Water: Public
- Utilities for property: for Gas Range
Green energy
- Energy generation: Solar
Community & HOA
Community
- Features: Public Transportation, Shopping, Medical Facility, Highway Access, Public School
Location
- Region: Newtonville
Financial & listing details
- Price per square foot: $327/sqft
- Tax assessed value: $769,800
- Annual tax amount: $7,837
- Date on market: 1/9/2026
- Listing terms: Assumable,Contract
Price history
| Date | Event | Price |
|---|---|---|
| 4/10/2024 | Sold | $1,050,000+5.1%$327/sqft |
Source: MLS PIN #73206823 Report a problem | ||
| 3/4/2024 | Contingent | $999,000$311/sqft |
Source: MLS PIN #73206823 Report a problem | ||
| 2/29/2024 | Listed for sale | $999,000-20.1%$311/sqft |
Source: MLS PIN #73206823 Report a problem | ||
| 6/19/2022 | Listing removed | $1,250,000$389/sqft |
Source: MLS PIN #72978094 Report a problem | ||
| 5/9/2022 | Listed for sale | $1,250,000$389/sqft |
Source: MLS PIN #72978094 Report a problem | ||
Public tax history
Tax history is unavailable.
Neighborhood: Nonantum
Nearby homes
- $882,0002 bd3 ba2.3k sqft130-132 Crafts St, Newton, MA 02460Off Market
- $507,9003 bd2 ba2.2k sqft130 Crafts St, Newton, MA 02460Off Market

- $1,329,1003 bd2 ba2.1k sqft130 Crafts St #A, Newton, MA 02460Off Market
- $1,103,0003 bd2 ba2k sqft134 Crafts St, Newton, MA 02460Off Market
- $--3 bd1 ba-- sqft126 Crafts St FLOOR 1, Newtonville, MA 02460Off Market
- $1,096,1003 bd2 ba2k sqft128 Crafts St, Newtonville, MA 02460Off Market
- $1,212,4006 bd4 ba3k sqft124-126 Crafts St, Newton, MA 02460Off Market
- $1,163,500-- bd-- ba-- sqft124 Crafts St, Newtonville, MA 02460Off Market
Nearby schools
GreatSchools rating
- 8/10Horace Mann Elementary SchoolGrades: K-5Distance: 0.4 mi
- 9/10F A Day Middle SchoolGrades: 6-8Distance: 0.5 mi
- 10/10Newton North High SchoolGrades: 9-12Distance: 0.7 mi
Schools provided by the listing agent
- Elementary: Horace Mann
- Middle: F.A. Day
- High: Newton North Hs
Source: MLS PIN. This data may not be complete. We recommend contacting the local school district to confirm school assignments for this home.


Get pre-qualified for a loan
At Zillow Home Loans, we can pre-qualify you in as little as 5 minutes with no impact to your credit score.An equal housing lender. NMLS #10287.
- Massachusetts
- Middlesex County
- Newton
- 02460
- Nonantum
- 130 Crafts St Unit 130
Nearby cities
Nearby neighborhoods
Nearby zip codes
Other Newton Topics
