Beautiful Craftsman-style home in Cottage Hill! Perfect for multigenerational living or working from home, this home offers main-level living at its finest. The charming exterior sets the stage for what's inside. The chef's kitchen features granite, stainless appliances, a gas range, and a bright breakfast nook. With ample cabinets, a breakfast bar, and an open layout to the vaulted living room with a stacked stone fireplace, it's ideal for gatherings. The dining room is spacious enough for the whole family.The main-level bedroom is a private retreat with a walk-in closet and spa-like ensuite, including a stand-alone tub, tiled shower, and double sinks. Upstairs are three large bedrooms, a bonus room, and a full bath with dual sinks, a walk-in shower, and a private toilet room. The finished basement offers even more: a family room, kitchenette, full bath, bedroom, and storage space.
Sold for $495,000
$495,000
130 Craftsman Way, Lynchburg, VA 24503
5beds
3,520sqft
Single Family Residence
Built in 2017
0.31 Acres Lot
$602,800 Zestimate®
$141/sqft
$3,105 Estimated rent
Home value
$602,800
$567,000 - $639,000
$3,105/mo
Zestimate® history
Owner options
List your home for rent
$3,105/mo
Rent Zestimate®
Find your next renter with Zillow Rental Manager. Plus, with online applications, you can quickly screen prospective tenants – for free.
$3,105/mo
Rent Zestimate®
Refinance and save
$3,256/mo
Est. payment
Refinancing to a lower rate could help reduce your monthly payments and save thousands over the life of the loan.
$3,256/mo
Est. payment
Explore your selling options
Work with a Zillow partner agent
Leverage their expertise and Zillow's premium Showcase listings to get your home seen by more buyers.
Get startedList with your own agent
Get your home in front of millions of buyers by listing it on Zillow.
Learn how to do itSell it yourself
Take full control of how buyers see your home on Zillow by listing For Sale by Owner (FSBO).
List your homeWhat's special
Stacked stone fireplaceFamily roomFinished basementCraftsman-style homeBonus roomMain-level bedroomMain-level living
Zillow last checked:
Listing updated:
Listed by:
Shannon Sims 540-580-4471 s.sims@kw.com,
Keller Williams
Bought with:
Lauren Bell, 0225222641
Lauren Bell Real Estate, Inc.
Source: LMLS,MLS#: 357520 Originating MLS: Lynchburg Board of Realtors
Originating MLS: Lynchburg Board of RealtorsFacts & features
Interior
Bedrooms & bathrooms
- Bedrooms: 5
- Bathrooms: 4
- Full bathrooms: 3
- 1/2 bathrooms: 1
Primary bedroom
- Level: First
- Area: 225
- Dimensions: 15 x 15
Bedroom
- Dimensions: 0 x 0
Bedroom 2
- Level: Second
- Area: 231
- Dimensions: 21 x 11
Bedroom 3
- Level: Second
- Area: 176
- Dimensions: 11 x 16
Bedroom 4
- Level: Below Grade
- Area: 120
- Dimensions: 12 x 10
Bedroom 5
- Level: First
- Area: 270
- Dimensions: 18 x 15
Dining room
- Area: 0
- Dimensions: 0 x 0
Family room
- Area: 0
- Dimensions: 0 x 0
Great room
- Level: First
- Area: 204
- Dimensions: 12 x 17
Kitchen
- Level: First
- Area: 171
- Dimensions: 19 x 9
Living room
- Area: 0
- Dimensions: 0 x 0
Office
- Area: 0
- Dimensions: 0 x 0
Heating
- Heat Pump
Cooling
- Heat Pump
Appliances
- Included: Dishwasher, Microwave, Gas Range, Refrigerator, Gas Water Heater
- Laundry: In Basement, Laundry Room, Main Level
Features
- Main Level Bedroom, Primary Bed w/Bath, Tile Bath(s)
- Flooring: Carpet, Hardwood, Tile
- Basement: Apartment,Exterior Entry,Finished,Concrete,Walk-Out Access
- Attic: Access
- Number of fireplaces: 1
- Fireplace features: 1 Fireplace
Interior area
- Total structure area: 3,520
- Total interior livable area: 3,520 sqft
- Finished area above ground: 2,470
- Finished area below ground: 1,050
Property
Parking
- Parking features: Concrete Drive
- Has garage: Yes
- Has uncovered spaces: Yes
Features
- Levels: One and One Half
Lot
- Size: 0.31 Acres
- Features: Undergrnd Utilities
Details
- Parcel number: 21003038
- Zoning: R3
Construction
Type & style
- Home type: SingleFamily
- Property subtype: Single Family Residence
Materials
- Cement Board/Plank, Stone, Vinyl Shake
- Roof: Shingle
Condition
- Year built: 2017
Utilities & green energy
- Electric: AEP/Appalachian Powr
- Sewer: City
- Water: City
Community & HOA
Community
- Subdivision: COTTAGE HILL
HOA
- Has HOA: Yes
- HOA fee: $275 annually
Location
- Region: Lynchburg
Financial & listing details
- Price per square foot: $141/sqft
- Tax assessed value: $604,000
- Annual tax amount: $4,492
- Date on market: 3/3/2025
- Cumulative days on market: 256 days
Price history
| Date | Event | Price |
|---|---|---|
| 6/19/2025 | Sold | $495,000-4.8%$141/sqft |
Source:  LMLS #357520 Report a problem LMLS #357520 Report a problem | ||
| 5/1/2025 | Pending sale | $520,000$148/sqft |
Source: LMLS #357520 Report a problem | ||
| 3/3/2025 | Listed for sale | $520,000-2.8%$148/sqft |
Source: LMLS #357520 Report a problem | ||
| 2/16/2025 | Listing removed | $535,000$152/sqft |
Source: LMLS #353858 Report a problem | ||
| 1/14/2025 | Price change | $535,000-0.9%$152/sqft |
Source: LMLS #353858 Report a problem | ||
| 10/10/2024 | Price change | $540,000-3.2%$153/sqft |
Source: LMLS #353858 Report a problem | ||
| 9/19/2024 | Price change | $557,900-1.8%$158/sqft |
Source: LMLS #353858 Report a problem | ||
| 8/10/2024 | Price change | $567,900-1.2%$161/sqft |
Source: LMLS #353858 Report a problem | ||
| 8/3/2024 | Listed for sale | $574,900+44.1%$163/sqft |
Source: LMLS #353858 Report a problem | ||
| 5/2/2019 | Sold | $399,000-5.9%$113/sqft |
Source: LMLS #315791 Report a problem | ||
| 1/5/2018 | Sold | $424,000$120/sqft |
Source: LMLS #303024 Report a problem | ||
Public tax history
| Year | Property taxes | Tax assessment |
|---|---|---|
| 2025 | $5,074 +12.9% | $604,000 +19.7% |
| 2024 | $4,493 | $504,800 |
| 2023 | $4,493 -6.2% | $504,800 +17% |
| 2022 | $4,787 | $431,300 |
| 2021 | $4,787 +6.5% | $431,300 +6.5% |
| 2020 | $4,494 | $404,900 |
| 2019 | $4,494 +5.2% | $404,900 +5.2% |
| 2018 | $4,272 +862.3% | $384,900 +118.3% |
| 2017 | $444 | $176,300 |
| 2016 | $444 | -- |
Find assessor info on the county website
Neighborhood: 24503
Nearby homes
- $606,3003 bd3 ba2.7k sqft134 Craftsman Way, Lynchburg, VA 24503Off Market
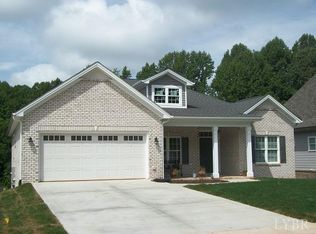
- $612,400-- bd-- ba1.8k sqft126 Craftsman Way, Lynchburg, VA 24503Off Market
- $681,800-- bd-- ba2.4k sqft138 Craftsman Way, Lynchburg, VA 24503Off Market
- $525,000-- bd-- ba2.1k sqft122 Craftsman Way, Lynchburg, VA 24503Off Market
- $616,1003 bd3 ba2.6k sqft118 Craftsman Way, Lynchburg, VA 24503Off Market
- $521,200-- bd-- ba1.3k sqft142 Craftsman Way, Lynchburg, VA 24503Off Market
- $3,400-- bd-- ba-- sqft111 Irvington Springs Rd, Lynchburg, VA 24503Off Market
- $--8,363.52 Square Feet106 Craftsman Way LOT 26, Lynchburg, VA 24503Off Market
Nearby schools
GreatSchools rating
- 4/10Bedford Hills Elementary SchoolGrades: PK-5Distance: 1.1 mi
- 2/10Linkhorne Middle SchoolGrades: 6-8Distance: 2.7 mi
- 3/10E.C. Glass High SchoolGrades: 9-12Distance: 4.2 mi


Get pre-qualified for a loan
At Zillow Home Loans, we can pre-qualify you in as little as 5 minutes with no impact to your credit score.An equal housing lender. NMLS #10287.
Sell for more on Zillow
Get a Zillow Showcase℠ listing at no additional cost and you could sell for .
$602,800
2% more
+$12,056
With Zillow Showcase(estimated)
$614,856
- Virginia
- Lynchburg City
- Lynchburg
- 24503
- 130 Craftsman Way
Nearby cities
Nearby zip codes
Other Lynchburg Topics
