Skip main navigation
Off market
  • $707,600

    130 Cranberry Lane, Centerville, MA 02632

    3beds
    1,596sqft
    Single Family Residence
    Built in 1990
    0.49 Acres Lot
    $707,600 Zestimate®
    $443/sqft
    $3,420 Estimated rent

    Home value

    $707,600

    $665,000 - $757,000

    $3,420/mo

    Zestimate® history
    Loading
    Loading...

    Owner options

    List your home for rent

    $3,420/mo

    Rent Zestimate®

    Find your next renter with Zillow Rental Manager. Plus, with online applications, you can quickly screen prospective tenants – for free.

    Learn more

    $3,420/mo

    Rent Zestimate®

    Refinance and save

    $4,139/mo

    Est. payment

    Refinancing to a lower rate could help reduce your monthly payments and save thousands over the life of the loan.

    See today's rates

    $4,139/mo

    Est. payment

    Explore your selling options

    Work with a Zillow partner agent

    Leverage their expertise and Zillow's premium Showcase listings to get your home seen by more buyers.

    Get started

    List with your own agent

    Get your home in front of millions of buyers by listing it on Zillow.

    Learn how to do it

    Sell it yourself

    Take full control of how buyers see your home on Zillow by listing For Sale by Owner (FSBO).

    List your home

    What's special

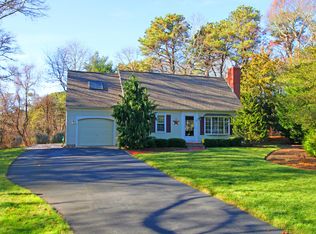
    Prepare to fall in love with this open floor plan Cape sited at end of cul de sac. Curb appeal plus! Overlooks a beautifully landscaped back yard and beyond to a cranberry bog. 3 BR, with a 1st floor BR, and a 2 BR upstairs. You will enjoy the updates in this home AND even more you will love the location that is SO convenient yet tucked away. LR opens to DR with 2 sliders to wraparound deck. Kitchen opens to DR and has granite counters, stylish backsplash detail and SS appliances. Upstairs 2 BR, including a 2 room MBR with separate sitting area. Full basement finished FR area-perfect for TV, music or getaway space! 1 car attached garage. Here's the amazing bonus you can't fully enjoy in the winter: Lovingly landscaped front yard to entice you to make this your home AND outdoor spaces in back yard for a variety of activities and plantings that offer movement, texture and color!. A water feature, a seating area with firepit & a deck for grilling out. You will be the Entertainer in this easy to manage home. NOTE: the SF is underestimated on the Assessors, so it has been corrected here. SF does not include finished basement. dont miss walkthru video under photo tab Note on property address: mailing address is Centerville, Fire district and Water district is Barnstable village. Septic update2010 (leaching), roof 2010. Exclude: coat/hat rack in back hall. Taxes can vary based on occupancy.Taxes quoted are without residential exemption that these year round occupants receive.

    This property is off market, which means it's not currently listed for sale or rent on Zillow. This may be different from what's available on other websites or public sources.
    Zillow last checked:

    Listing updated:

    Listed by:

    Deborah A Schilling 508-776-1872,

    William Raveis Real Estate & Home Services

    Bought with:

    Sunny Fellman, 9510185

    Kinlin Grover Real Estate

    Source: CCIMLS,MLS#: 22000720MLS Logo

    Facts & features

    Interior

    Bedrooms & bathrooms
    • Bedrooms: 3
    • Bathrooms: 2
    • Full bathrooms: 2
    • Main level bathrooms: 1
    Primary bedroom
    • Description: Flooring: Carpet
    • Features: Office/Sitting Area, Closet
    • Level: Second
    Bedroom 2
    • Description: Flooring: Carpet
    • Features: Bedroom 2, Walk-In Closet(s), Closet
    • Level: Second
    Bedroom 3
    • Description: Flooring: Carpet
    • Features: Bedroom 3, Closet
    • Level: First
    Dining room
    • Description: Flooring: Wood,Door(s): Sliding
    • Features: View, Dining Room
    • Level: First
    Kitchen
    • Description: Countertop(s): Granite,Flooring: Vinyl
    • Features: Kitchen, View, Breakfast Bar
    • Level: First
    Living room
    • Description: Fireplace(s): Wood Burning,Flooring: Wood
    • Features: Living Room
    • Level: First
    Basement
    • Area: 816
    Heating
    • Hot Water
    Cooling
    • None
    Appliances
    • Included: Dishwasher, Refrigerator, Microwave, Gas Water Heater
    • Laundry: Laundry Room, In Basement
    Features
    • Linen Closet
    • Flooring: Vinyl, Carpet, Wood
    • Doors: Sliding Doors
    • Windows: Skylight(s), Bay Window(s), Bay/Bow Windows
    • Basement: Bulkhead Access,Interior Entry,Full,Finished
    • Number of fireplaces: 1
    • Fireplace features: Wood Burning
    Interior area
    • Total structure area: 1,596
    • Total interior livable area: 1,596 sqft
    • Finished area below ground: 300

    Property

    Parking
    • Total spaces: 3
    • Parking features: Garage - Attached, Open
    • Attached garage spaces: 1
    • Has uncovered spaces: Yes
    Features
    • Stories: 1
    • Entry location: First Floor
    • Exterior features: Outdoor Shower, Private Yard, Garden
    • Has view: Yes
    Lot
    • Size: 0.49 Acres
    • Features: Near Golf Course, Medical Facility, Major Highway, Cleared, Level, Cul-De-Sac, North of Route 28
    Details
    • Foundation area: 816
    • Parcel number: 234066005
    • Zoning: RF-1
    • Special conditions: None

    Construction

    Type & style
    • Home type: SingleFamily
    • Property subtype: Single Family Residence
    Materials
    • Clapboard, Shingle Siding
    • Foundation: Concrete Perimeter, Poured
    • Roof: Asphalt, Pitched
    Condition
    • Actual
    • New construction: No
    • Year built: 1990

    Utilities & green energy

    • Sewer: Septic Tank

    Community & neighborhood

    Community
    • Community features: Common Area
    Location
    • Region: Centerville

    Other

    Other facts
    • Listing terms: FHA
    • Road surface type: Paved

    Price history

    DateEventPrice
    5/4/2020Sold$421,000$264/sqft
    Source: CCIMLS #22000720 Report a problem

    Public tax history

    Tax history is unavailable.

    Neighborhood: Centerville

    Nearby schools

    GreatSchools rating
    Schools provided by the listing agent
    • District: Barnstable

    Source: CCIMLS. This data may not be complete. We recommend contacting the local school district to confirm school assignments for this home.

    Get a cash offer in 3 minutes
    Find out how much your home could sell for in as little as 3 minutes with a no-obligation cash offer.
    Estimated market value
    $707,600
    Get a cash offer in 3 minutes
    Find out how much your home could sell for in as little as 3 minutes with a no-obligation cash offer.
    Estimated market value
    $707,600