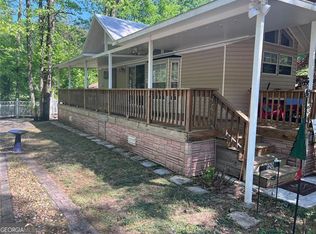
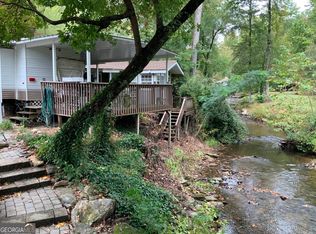
Welcome to this North Ga Mountains retreat! Looking for a place to get away, look no further! This well maintained Park Model located in Brookside Campground is the perfect spot! Located right on Town Creek, relax as you listen to this beautiful rushing creek. Park Model includes one bedroom, one bath, a spacious kitchen with pantry and living area with many windows for all the natural light. Washer and dryer are located in the bedroom and the bathroom has a walk-in shower. Property also includes a stick built out building with a half bath and room for all your extra storage needs. Off the back of the outbuilding is a screen porch right on the creek! This outdoor living space offers the best place to enjoy your morning coffee, wind down from a busy day or to get in a much needed nap! Brookside Campground offers a clubhouse, pool, playground, community creekside deck and fire pit area, but is Not a Full Time Residence Campground, residents can stay up to 9 months (270 days) a year. Whether you are into hiking, kayaking, exploring the mountains or touring many of the close by North Ga Vineyards this home is close to all those activities and more. Located minutes to Cleveland or Helen and convenient to Dahlonega and Clarkesville this location makes the perfect spot for a weekend escape or seasonal retreat. Don't miss out on this opportunity - with it being furnished, ALL you have to do is move in and start enjoying your own personal retreat!
Closed
Zillow last checked:
Listing updated:
Bought with:
Dawn Bryan, 202109
All Metro Realty, LLC
Source: GAMLS,MLS#: 10644622
Price history
| Date | Event | Price |
|---|---|---|
| 9/16/2026 | Sold | $149,000-3.9%$365/sqft |
Source:  GAMLS #10644622 Report a problem GAMLS #10644622 Report a problem | ||
| 8/8/2026 | Price change | $155,000-3.1%$380/sqft |
Source: GAMLS #10644622 Report a problem | ||
| 5/30/2026 | Price change | $160,000-4.8%$392/sqft |
Source: GAMLS #10644622 Report a problem | ||
| 12/13/2025 | Price change | $168,000-4%$412/sqft |
Source:  FMLS GA #7679267 Report a problem FMLS GA #7679267 Report a problem | ||
| 11/15/2025 | Listed for sale | $175,000+45.8%$429/sqft |
Source: GAMLS #10644622 Report a problem | ||
| 9/23/2020 | Sold | $120,000+84.6%$294/sqft |
Source: Public Record Report a problem | ||
| 5/1/2007 | Sold | $65,000$159/sqft |
Source: Public Record Report a problem | ||
Get a cash offer in 3 minutes
Find out how much your home could sell for in as little as 3 minutes with a no-obligation cash offer.
Estimated market value
$148,900
