Gorgeous Timarron home showcases countless updates & finishes curated by professional interior designer, includes exquisite chandeliers & light fixtures, custom front door, remodeled kitchen & bathrooms, window treatments & motorized smart blinds. Other notable updates new roof Dec 2021, extensive new hardwood floors, HVAC units, water heaters, insulated garage doors w Smart openers, pool heater & pumps & energy efficient attics. Gourmet kitchen is perfect for entertaining w beautiful counters & cabinetry, stunning island & BI fridge. Private owner’s suite has sitting area, spa-like bath, freestanding tub, separate vanities & double shower. Guest room, office, formal living, dining & laundry on 1st floor. Upstairs has 3 bedrooms, game, media room & storage room. Peaceful backyard oasis has covered patio, pool & spa, lush landscape & lawn. Attached bonus space has separate entrance & potential art studio or workshop. Enjoy Timarron clubhouses, pools, tennis, trails, ponds & playgrounds.
Sold
Price Unknown
130 Creekway Bnd, Southlake, TX 76092
5beds
5,467sqft
Single Family Residence
Built in 1994
0.45 Acres Lot
$2,225,800 Zestimate®
$--/sqft
$7,761 Estimated rent
Home value
$2,225,800
$2.05M - $2.43M
$7,761/mo
Zestimate® history
Owner options
List your home for rent
$7,761/mo
Rent Zestimate®
Find your next renter with Zillow Rental Manager. Plus, with online applications, you can quickly screen prospective tenants – for free.
$7,761/mo
Rent Zestimate®
Refinance and save
$1,100/mo
Est. payment
Refinancing to a lower rate could help reduce your monthly payments and save thousands over the life of the loan.
$1,100/mo
Est. payment
Explore your selling options
Work with a Zillow partner agent
Leverage their expertise and Zillow's premium Showcase listings to get your home seen by more buyers.
Get startedList with your own agent
Get your home in front of millions of buyers by listing it on Zillow.
Learn how to do itSell it yourself
Take full control of how buyers see your home on Zillow by listing For Sale by Owner (FSBO).
List your homeWhat's special
Beautiful countersInsulated garage doorsInterior designerStunning islandGuest roomCovered patioLush landscape
Zillow last checked:
Listing updated:
Listed by:
Randy White 0292881 817-865-6400,
Randy White Real Estate Svcs 817-865-6400
Bought with:
Beverly Wells
Keller Williams Realty
Source: NTREIS,MLS#: 20535501
Facts & features
Interior
Bedrooms & bathrooms
- Bedrooms: 5
- Bathrooms: 5
- Full bathrooms: 4
- 1/2 bathrooms: 1
Primary bedroom
- Features: En Suite Bathroom, Sitting Area in Primary
- Level: First
- Dimensions: 21 x 19
Bedroom
- Features: Ceiling Fan(s), Split Bedrooms, Walk-In Closet(s)
- Level: First
- Dimensions: 11 x 14
Bedroom
- Features: Ceiling Fan(s), En Suite Bathroom, Split Bedrooms, Walk-In Closet(s)
- Level: Second
- Dimensions: 12 x 14
Bedroom
- Features: Ceiling Fan(s), En Suite Bathroom, Split Bedrooms, Walk-In Closet(s)
- Level: Second
- Dimensions: 14 x 11
Bedroom
- Features: Ceiling Fan(s), En Suite Bathroom, Split Bedrooms, Walk-In Closet(s)
- Level: Second
- Dimensions: 16 x 12
Primary bathroom
- Features: Built-in Features, Double Vanity, Multiple Shower Heads, Stone Counters, Separate Shower
- Level: First
Breakfast room nook
- Level: First
- Dimensions: 15 x 16
Dining room
- Level: First
- Dimensions: 15 x 17
Family room
- Features: Built-in Features, Ceiling Fan(s), Fireplace
- Level: First
- Dimensions: 21 x 22
Other
- Features: Stone Counters, Separate Shower
- Level: First
Other
- Features: Jack and Jill Bath
- Level: Second
Other
- Features: Stone Counters, Separate Shower
- Level: Second
Game room
- Features: Built-in Features, Other
- Level: Second
- Dimensions: 20 x 17
Half bath
- Level: First
Kitchen
- Features: Breakfast Bar, Built-in Features, Butler's Pantry, Kitchen Island, Stone Counters, Sink, Walk-In Pantry
- Level: First
- Dimensions: 15 x 15
Living room
- Features: Fireplace
- Level: First
- Dimensions: 13 x 17
Media room
- Level: Second
- Dimensions: 14 x 11
Office
- Features: Built-in Features, Fireplace, Other
- Level: First
- Dimensions: 15 x 14
Storage room
- Level: Second
- Dimensions: 7 x 10
Utility room
- Features: Built-in Features, Utility Room, Utility Sink
- Level: First
- Dimensions: 11 x 8
Workshop
- Level: First
- Dimensions: 12 x 23
Heating
- Central, Fireplace(s), Natural Gas
Cooling
- Central Air, Ceiling Fan(s), Electric
Appliances
- Included: Built-In Refrigerator, Double Oven, Dishwasher, Electric Cooktop, Electric Oven, Disposal, Gas Water Heater, Microwave
- Laundry: Washer Hookup, Electric Dryer Hookup, Laundry in Utility Room
Features
- Wet Bar, Built-in Features, Chandelier, Central Vacuum, Decorative/Designer Lighting Fixtures, Double Vanity, Eat-in Kitchen, High Speed Internet, Kitchen Island, Multiple Staircases, Open Floorplan, Paneling/Wainscoting, Cable TV, Vaulted Ceiling(s), Walk-In Closet(s)
- Flooring: Carpet, Ceramic Tile, Hardwood
- Windows: Shutters, Window Coverings
- Has basement: No
- Number of fireplaces: 3
- Fireplace features: Decorative, Family Room, Gas Log, Gas Starter, Library, Living Room, See Through
Interior area
- Total interior livable area: 5,467 sqft
Property
Parking
- Total spaces: 3
- Parking features: Circular Driveway, Door-Multi, Door-Single, Driveway, Garage, Garage Door Opener, Gated, Kitchen Level, Oversized, Garage Faces Side, Storage
- Attached garage spaces: 3
- Has uncovered spaces: Yes
Features
- Levels: Two
- Stories: 2
- Patio & porch: Front Porch, Patio, Covered
- Exterior features: Lighting, Private Yard, Rain Gutters
- Pool features: Gunite, In Ground, Outdoor Pool, Pool, Pool Sweep, Community
- Has spa: Yes
- Spa features: Hot Tub
- Fencing: Back Yard,Fenced,Gate,Wood,Wrought Iron
Lot
- Size: 0.45 Acres
- Dimensions: 115 x 173 x 131 x 168
- Features: Back Yard, Interior Lot, Lawn, Landscaped, Subdivision, Sprinkler System, Few Trees
Details
- Additional structures: Workshop
- Parcel number: 06551963
Construction
Type & style
- Home type: SingleFamily
- Architectural style: Traditional,Detached
- Property subtype: Single Family Residence
Materials
- Brick
- Foundation: Slab
- Roof: Composition
Condition
- Year built: 1994
Utilities & green energy
- Sewer: Public Sewer
- Water: Public
- Utilities for property: Electricity Connected, Natural Gas Available, Sewer Available, Separate Meters, Underground Utilities, Water Available, Cable Available
Community & HOA
Community
- Features: Clubhouse, Fitness Center, Fishing, Fenced Yard, Golf, Lake, Playground, Pool, Sidewalks, Tennis Court(s), Trails/Paths, Curbs
- Security: Prewired, Security System, Carbon Monoxide Detector(s)
- Subdivision: Timarron Add
HOA
- Has HOA: Yes
- Services included: All Facilities, Association Management, Maintenance Grounds
- HOA fee: $1,100 annually
- HOA name: Grand Manors - Timarron Owners Assoc
- HOA phone: 817-424-3027
Location
- Region: Southlake
Financial & listing details
- Tax assessed value: $1,637,812
- Annual tax amount: $20,621
- Date on market: 2/23/2024
- Cumulative days on market: 3 days
- Listing terms: Cash,Conventional
- Exclusions: See Exclusions List in Docs.
- Electric utility on property: Yes
Price history
| Date | Event | Price |
|---|---|---|
| 4/5/2024 | Sold | -- |
Source: NTREIS #20535501 Report a problem | ||
| 3/5/2024 | Pending sale | $1,950,000$357/sqft |
Source: NTREIS #20535501 Report a problem | ||
| 2/27/2024 | Contingent | $1,950,000$357/sqft |
Source: NTREIS #20535501 Report a problem | ||
| 2/23/2024 | Listed for sale | $1,950,000+119.1%$357/sqft |
Source: NTREIS #20535501 Report a problem | ||
| 7/26/2018 | Sold | -- |
Source: Agent Provided Report a problem | ||
| 7/10/2018 | Pending sale | $890,000$163/sqft |
Source: Keller Williams Realty #13865015 Report a problem | ||
| 6/20/2018 | Price change | $890,000+1.1%$163/sqft |
Source: Keller Williams Realty #13865015 Report a problem | ||
| 4/4/2018 | Price change | $880,000-1.1%$161/sqft |
Source: Briggs Freeman Sotheby's International Realty #13750984 Report a problem | ||
| 3/7/2018 | Price change | $890,000-1%$163/sqft |
Source: Briggs Freeman Sotheby's International Realty #13750984 Report a problem | ||
| 1/18/2018 | Listed for sale | $899,000+5.8%$164/sqft |
Source: Briggs Freeman Sotheby's International Realty #13750984 Report a problem | ||
| 9/16/2017 | Listing removed | $850,000$155/sqft |
Source: Dallas Preston Road #13567603 Report a problem | ||
| 8/24/2017 | Price change | $850,000-2.3%$155/sqft |
Source: Dallas Preston Road #13567603 Report a problem | ||
| 7/12/2017 | Price change | $870,000-0.6%$159/sqft |
Source: Dallas Preston Road #13567603 Report a problem | ||
| 5/19/2017 | Price change | $875,000-2.8%$160/sqft |
Source: Dallas Preston Road #13567603 Report a problem | ||
| 4/26/2017 | Price change | $900,000-2.2%$165/sqft |
Source: Dallas Preston Road #13567603 Report a problem | ||
| 3/31/2017 | Listed for sale | $920,000+3.4%$168/sqft |
Source: Keller Williams Realty DPR #13567603 Report a problem | ||
| 11/10/2016 | Listing removed | $890,000$163/sqft |
Source: United Real Estate #13342128 Report a problem | ||
| 7/25/2016 | Price change | $890,000-3.3%$163/sqft |
Source: United Real Estate #13342128 Report a problem | ||
| 3/25/2016 | Listed for sale | $920,000+3.4%$168/sqft |
Source: United Real Estate #13342128 Report a problem | ||
| 11/11/2015 | Listing removed | $890,000$163/sqft |
Source: United Real Estate #13198809 Report a problem | ||
| 9/15/2015 | Price change | $890,000-3.3%$163/sqft |
Source: United Real Estate #13198809 Report a problem | ||
| 8/12/2015 | Listed for sale | $919,900$168/sqft |
Source: United Real Estate #13198809 Report a problem | ||
Public tax history
| Year | Property taxes | Tax assessment |
|---|---|---|
| 2025 | $24,208 +26.7% | $1,637,812 |
| 2024 | $19,110 +3.6% | $1,637,812 +3.4% |
| 2023 | $18,444 -12% | $1,584,056 +25.3% |
| 2022 | $20,961 +5.2% | $1,264,662 +23.7% |
| 2021 | $19,918 +8.4% | $1,022,585 +20.3% |
| 2020 | $18,370 -0.8% | $850,000 |
| 2019 | $18,516 -19.1% | $850,000 -10.1% |
| 2018 | $22,892 +45.4% | $945,364 +7% |
| 2017 | $15,748 +0.5% | $883,695 +3% |
| 2016 | $15,662 +3% | $857,964 +1.4% |
| 2015 | $15,211 | $846,413 +22.9% |
| 2014 | $15,211 | $688,800 |
| 2013 | -- | $688,800 |
| 2012 | -- | $688,800 -6.3% |
| 2011 | -- | $735,200 +8.7% |
| 2010 | -- | $676,400 +3.7% |
| 2009 | -- | $652,500 |
| 2008 | -- | $652,500 |
| 2007 | -- | $652,500 +3.6% |
| 2006 | -- | $630,000 |
| 2005 | -- | $630,000 -9.3% |
| 2004 | -- | $694,900 -2.4% |
| 2003 | -- | $712,200 +9.1% |
| 2002 | -- | $652,800 +5% |
| 2001 | -- | $621,500 +6.9% |
| 2000 | -- | $581,600 |
Find assessor info on the county website
Neighborhood: Timarron
Nearby homes
- $1,765,6005 bd5 ba5.2k sqft120 Creekway Bnd, Southlake, TX 76092Off Market
- $1,647,1005 bd5 ba4.7k sqft140 Creekway Bnd, Southlake, TX 76092Off Market

- $1,461,3004 bd5 ba4k sqft1374 Bent Trail Cir, Southlake, TX 76092Off Market
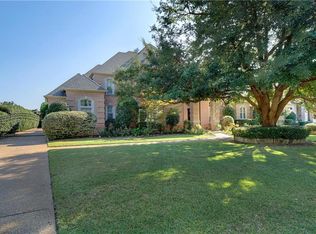
- $1,251,1004 bd4 ba3.6k sqft1380 Bent Trail Cir, Southlake, TX 76092Off Market
- $1,482,6005 bd5 ba4.1k sqft1370 Bent Trail Cir, Southlake, TX 76092Off Market
- $1,339,4005 bd5 ba4.2k sqft135 Creekway Bnd, Southlake, TX 76092Off Market
- $1,460,0004 bd5 ba4.5k sqft125 Creekway Bnd, Southlake, TX 76092Off Market
- $1,565,3005 bd4 ba4.5k sqft110 Creekway Bnd, Southlake, TX 76092Off Market
Nearby schools
GreatSchools rating
- 10/10Robert High Rockenbaugh Elementary SchoolGrades: PK-4Distance: 1.4 mi
- 10/10George Dawson Middle SchoolGrades: 7-8Distance: 2.5 mi
- 9/10Carroll Senior High SchoolGrades: 11-12Distance: 1.7 mi
Schools provided by the listing agent
- Elementary: Rockenbaug
- Middle: Dawson
- High: Carroll
- District: Carroll ISD
Source: NTREIS. This data may not be complete. We recommend contacting the local school district to confirm school assignments for this home.
Get a cash offer in 3 minutes
Find out how much your home could sell for in as little as 3 minutes with a no-obligation cash offer.
Estimated market value
$2,225,800
Get a cash offer in 3 minutes
Find out how much your home could sell for in as little as 3 minutes with a no-obligation cash offer.
Estimated market value
$2,225,800
- Texas
- Tarrant County
- Southlake
- 76092
- Timarron
- 130 Creekway Bnd
