OUTSIDE OF CITY LIMITS, USDA ELIGIBLE, 0% Down payment! NO HOA - SAVINGS TAXES AROUND $4,500 A YEAR! Flat-Wide 0.579 acre lot w.great grass in desirable established Ridge Crest Estate. Rural ease w.modern comfort, country lifestyle without isolation offering wide roads & large lots. Ideal forever home offering land, freedom, upgrades, all in one! 4 BEDROOMS- (40'x 20') IRON INSULATED WORKSHOP W.PLUMBING FOR FUTURE USE- NEW BUILDING STRUCTURE- 2 STORAGE BUILDINGS- NEW 2 DRIVEWAYS- RV-BOAT Parking w 50WATT RV HOOKUP- PAID OFF SECURITY CAMERA ADT SYSTEM. 2 PRIMARY ROOMS or use as 1 primary & 1 large flexible room w. built-in large closet (could be 2nd primary-2nd living-office-media-game room-gym). This large flexible room offers direct exterior access, great space for at home business or giving freedom for 2 families under 1 roof. Plenty of room for vehicles, tools, hobbies! Several water faucets on acreage, Chicken coop & above ground pool (removal optional). Major updates: Roof-siding-fascia-soffits(2022), HVAC(2019), ALL WINDOWS REPLACED! Remodeled Kitchen & Cabinets, all Baths, featuring High Grade Granite Countertops! Kitchen island, Large Pantry, Recessed Lighting, Modern Fixtures, Flat ceilings. NO CARPET, Hard surface flooring throughout, & Fireplace. FULLY Handicap Accessible HOME! 1 of the new driveways feat. a pull gate allowing you to drive into backyard. The NEW building structure being used as storage, easy finish out for extra living space or hobby room. Land Trailer on right side of chain link fence running to front is apart of property. Within Ellis's zone level of flexibility—NO City Taxes & Livestock freedom like chickens & goats—a dream for hobby farmers or those wanting a mini homestead! Short-term rental potential such as Airbnb or rental income. Public Charter & Higher Education includes Life School Red Oak campus & Texas State Technical College. Tech-fueled boom from data centers (Google, DataBank), Top 3%-rated teachers per Niche!
Sold
Price Unknown
130 Crest Brook Dr, Red Oak, TX 75154
4beds
1,900sqft
Farm, Single Family Residence
Built in 1985
0.58 Acres Lot
$409,900 Zestimate®
$--/sqft
$2,278 Estimated rent
Home value
$409,900
$377,000 - $447,000
$2,278/mo
Zestimate® history
Owner options
List your home for rent
$2,278/mo
Rent Zestimate®
Find your next renter with Zillow Rental Manager. Plus, with online applications, you can quickly screen prospective tenants – for free.
$2,278/mo
Rent Zestimate®
Refinance and save
Refinancing to a lower rate could help reduce your monthly payments and save thousands over the life of the loan.
Explore your selling options
Work with a Zillow partner agent
Leverage their expertise and Zillow's premium Showcase listings to get your home seen by more buyers.
Get startedList with your own agent
Get your home in front of millions of buyers by listing it on Zillow.
Learn how to do itSell it yourself
Take full control of how buyers see your home on Zillow by listing For Sale by Owner (FSBO).
List your homeWhat's special
Zillow last checked:
Listing updated:
Listed by:
Brittany Realzola 0589232 9723108006,
eXp Realty LLC 888-519-7431
Bought with:
John Sanchez
Only 1 Realty Group Dallas
Source: NTREIS,MLS#: 21020491
Facts & features
Interior
Bedrooms & bathrooms
- Bedrooms: 4
- Bathrooms: 2
- Full bathrooms: 2
Primary bedroom
- Features: Ceiling Fan(s), En Suite Bathroom, Walk-In Closet(s)
- Level: First
- Dimensions: 0 x 0
Primary bedroom
- Features: Closet Cabinetry, Ceiling Fan(s), Walk-In Closet(s)
- Level: First
- Dimensions: 0 x 0
Bedroom
- Features: Ceiling Fan(s), Walk-In Closet(s)
- Level: First
- Dimensions: 0 x 0
Bedroom
- Features: Ceiling Fan(s), Walk-In Closet(s)
- Level: First
- Dimensions: 0 x 0
Primary bathroom
- Features: Granite Counters
- Level: First
- Dimensions: 0 x 0
Dining room
- Level: First
- Dimensions: 0 x 0
Other
- Features: Stone Counters
- Level: First
- Dimensions: 0 x 0
Laundry
- Level: First
- Dimensions: 0 x 0
Living room
- Features: Ceiling Fan(s), Fireplace
- Level: First
- Dimensions: 0 x 0
Heating
- Central
Cooling
- Central Air
Appliances
- Included: Dishwasher, Electric Range, Disposal, Microwave, Refrigerator
Features
- Decorative/Designer Lighting Fixtures, Eat-in Kitchen, Granite Counters, Kitchen Island, Multiple Master Suites, Open Floorplan, Pantry, Paneling/Wainscoting, Walk-In Closet(s)
- Flooring: Tile, Wood
- Windows: Window Coverings
- Has basement: No
- Number of fireplaces: 1
- Fireplace features: Living Room
Interior area
- Total interior livable area: 1,900 sqft
Property
Parking
- Total spaces: 2
- Parking features: Additional Parking, Driveway, Open, Oversized, Private, Storage, Boat, RV Access/Parking
- Garage spaces: 2
- Has uncovered spaces: Yes
Accessibility
- Accessibility features: Accessible Full Bath, Accessible Bedroom, Accessible Kitchen, Accessible Doors, Accessible Entrance, Accessible Hallway(s)
Features
- Levels: One
- Stories: 1
- Patio & porch: Rear Porch, Covered
- Exterior features: Lighting, Private Entrance, Private Yard, RV Hookup, Storage
- Pool features: Above Ground, None
- Fencing: Chain Link,Fenced,Front Yard,Perimeter
Lot
- Size: 0.58 Acres
- Features: Acreage, Landscaped, Few Trees
Details
- Additional structures: Storage, Workshop
- Parcel number: 153799
Construction
Type & style
- Home type: SingleFamily
- Architectural style: Detached,Farmhouse
- Property subtype: Farm, Single Family Residence
Materials
- Brick
- Foundation: Slab
Condition
- Year built: 1985
Utilities & green energy
- Water: Public
- Utilities for property: Water Available
Green energy
- Energy efficient items: Insulation, Thermostat, Windows
Community & HOA
Community
- Security: Security System Owned, Security System
- Subdivision: Ridge Crest Estate
HOA
- Has HOA: No
Location
- Region: Red Oak
Financial & listing details
- Tax assessed value: $391,409
- Annual tax amount: $4,500
- Date on market: 8/2/2025
- Cumulative days on market: 18 days
- Listing terms: Cash,Conventional,1031 Exchange,FHA,USDA Loan,VA Loan
Price history
| Date | Event | Price |
|---|---|---|
| 10/17/2025 | Sold | -- |
Source: NTREIS #21020491 Report a problem | ||
| 8/26/2025 | Pending sale | $399,000$210/sqft |
Source: NTREIS #21020491 Report a problem | ||
| 8/19/2025 | Contingent | $399,000$210/sqft |
Source: NTREIS #21020491 Report a problem | ||
| 8/2/2025 | Listed for sale | $399,000+7.8%$210/sqft |
Source: NTREIS #21020491 Report a problem | ||
| 11/27/2023 | Sold | -- |
Source: NTREIS #20433806 Report a problem | ||
| 11/20/2023 | Pending sale | $370,000$195/sqft |
Source: NTREIS #20433806 Report a problem | ||
| 11/17/2023 | Contingent | $370,000$195/sqft |
Source: NTREIS #20433806 Report a problem | ||
| 11/7/2023 | Listed for sale | $370,000$195/sqft |
Source: NTREIS #20433806 Report a problem | ||
| 10/12/2023 | Listing removed | -- |
Source: NTREIS #20433806 Report a problem | ||
| 10/2/2023 | Contingent | $370,000$195/sqft |
Source: NTREIS #20433806 Report a problem | ||
| 9/28/2023 | Listed for sale | $370,000+196%$195/sqft |
Source: NTREIS #20433806 Report a problem | ||
| 1/9/2009 | Listing removed | $125,000$66/sqft |
Source: NRT Dallas #11106038 Report a problem | ||
| 11/17/2008 | Price change | $125,000-89.8%$66/sqft |
Source: NRT Dallas #11106038 Report a problem | ||
| 11/13/2008 | Listed for sale | $1,225,000$645/sqft |
Source: NRT Dallas #11106038 Report a problem | ||
Public tax history
| Year | Property taxes | Tax assessment |
|---|---|---|
| 2025 | $4,123 -7% | $391,409 +4.2% |
| 2024 | $4,433 +122.4% | $375,725 +68.8% |
| 2023 | $1,994 -25.6% | $222,637 +10% |
| 2022 | $2,680 | $202,397 +10% |
| 2021 | -- | $183,997 +10% |
| 2020 | -- | $167,270 -18.5% |
| 2019 | $3,077 +7.8% | $205,120 +7.7% |
| 2018 | $2,854 | $190,370 +18.7% |
| 2017 | $2,854 +6.2% | $160,330 +6.4% |
| 2016 | $2,689 +2.8% | $150,720 +8.8% |
| 2015 | $2,616 | $138,540 -4.2% |
| 2014 | $2,616 | $144,620 +22.4% |
| 2013 | -- | $118,180 -1.8% |
| 2012 | -- | $120,370 -1.8% |
| 2011 | -- | $122,590 +0.2% |
| 2010 | -- | $122,290 +3% |
| 2009 | -- | $118,770 +9.9% |
| 2008 | -- | $108,100 +1.4% |
| 2007 | -- | $106,620 +5.1% |
| 2006 | -- | $101,450 +6.3% |
| 2005 | -- | $95,480 -10.3% |
| 2004 | -- | $106,430 |
| 2002 | -- | -- |
| 2001 | -- | -- |
| 2000 | -- | -- |
Find assessor info on the county website
Neighborhood: 75154
Nearby homes
- $363,5003 bd2 ba1.8k sqft128 Crest Brook Dr, Red Oak, TX 75154Off Market
- $254,1653 bd-- ba1.4k sqft132 Crest Brook Dr, Red Oak, TX 75154Off Market
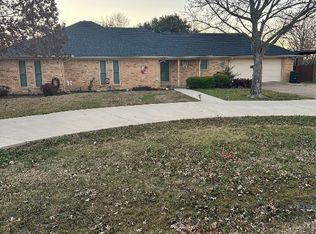
- $--4 bd2 ba1.8k sqft131 Ridgeway Dr, Red Oak, TX 75154Sold
- $328,3003 bd2 ba1.4k sqft126 Crest Brook Dr, Red Oak, TX 75154Off Market
- $305,1003 bd2 ba1.6k sqft129 Ridgeway Dr, Red Oak, TX 75154Off Market
- $334,7003 bd-- ba1.5k sqft133 Ridgeway Dr, Red Oak, TX 75154Off Market
- $314,0003 bd2 ba1.5k sqft134 Crest Brook Dr, Red Oak, TX 75154Off Market
- $364,5003 bd2 ba2.4k sqft129 Crest Brook Dr, Red Oak, TX 75154Off Market
Nearby schools
GreatSchools rating
- 6/10Eastridge Elementary SchoolGrades: PK-5Distance: 1 mi
- 4/10Red Oak Middle SchoolGrades: 6-8Distance: 3 mi
- 4/10Red Oak High SchoolGrades: 9-12Distance: 2.6 mi
Schools provided by the listing agent
- Elementary: Eastridge
- Middle: Red Oak
- High: Red Oak
- District: Red Oak ISD
Source: NTREIS. This data may not be complete. We recommend contacting the local school district to confirm school assignments for this home.
Get a cash offer in 3 minutes
Find out how much your home could sell for in as little as 3 minutes with a no-obligation cash offer.
Estimated market value
$409,900
Get a cash offer in 3 minutes
Find out how much your home could sell for in as little as 3 minutes with a no-obligation cash offer.
Estimated market value
$409,900
- Texas
- Ellis County
- Red Oak
- 75154
- 130 Crest Brook Dr
