Skip main navigation
For sale
  • $499,000

    130 Crestview Dr, Pittsburgh, PA 15236

    3beds
    2,649sqft
    : 
    Loading
    Get pre-qualified
    Single Family Residence
    Built in 1940
    7,801 Square Feet Lot
    $482,500 Zestimate®
    $188/sqft
    $-- HOA

    What's special

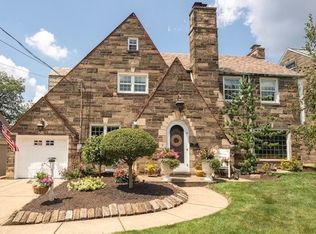
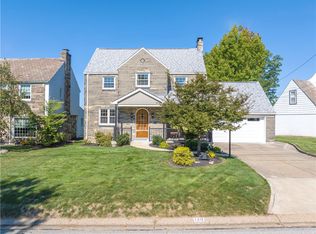
    Welcome to this timeless brick home full of character, charm, and exceptional living space, ideally located in the heart of Pleasant Hills. Curb appeal greets you with a distinctive governor's driveway, meticulously maintained exterior, and the arched entry door that takes you into the home through the classical turret. Featuring 3 bedrooms, 2 full baths, and 1 half bath, this beautifully maintained residence offers a rare combination of classic craftsmanship and modern convenience. You must step inside to discover how truly expansive the living areas are; designed for both everyday living and entertaining. The main level has multiple sitting areas ideal for entertaining or just spreading out as well as an updated kitchen, powder room, formal dining room and main level laundry. The formal dining room features crown molding and corner built ins. The updated kitchen with granite countertops and peninsula offers modern living with the elegance the home deserves. No detail has been ignored with a beverage center that leads from the kitchen to the family room. Elegant Venetian plaster ceilings and entry add a touch of sophistication throughout; coved ceilings and crown moldings set this home apart, while multiple fireplaces create warm and inviting gathering spaces. The thoughtful floor plan includes a convenient main-level laundry room and generously sized rooms filled with natural light. A walkout yard allows you to enjoy how the flat backyard is perfect for recreation, gardening, or entertaining. The patio area provides the ideal setting for outdoor dining and summer gatherings. There is a charming shed ideal for garden storage. Every detail of this home has been tended to with timeless materials and master craftsmanship. The second level has three well sized bedrooms and a beautifully updated main bathroom with walls of tile and a walk in shower. Architectural arches are featured in the primary bedroom with twin closets and the hall window looking out to the backyard. The primary bedroom also has extra closet space in the dormer with lots of hanging space and shoe storage. The finished basement is adorned with plush carpeting, a decorative fireplace and another full bathroom with walk in shower and soaking tub. There is an unfinished portion of the basement ideal for home gym or clean dry storage. Located just minutes from shopping, dining, parks, schools, and all that Pleasant Hills has to offer, this home combines classic architecture with an unbeatable location. A rare opportunity to own an iconic distinctive home with timeless character, generous space, and exceptional convenience.
    18 days
    |
    1,973
    |
    163
    |

    Likely to sell faster than

    Zillow last checked:

    Listing updated:

    Listed by:

    Emily Ann Dorrian 724-864-2121,

    COLDWELL BANKER REALTY 724-864-2121

    Source: WPMLS,MLS#: 1761636MLS LogoOriginating MLS: West Penn Multi-List

    Loading...

      Facts & features

      Interior

      Bedrooms & bathrooms
      • Bedrooms: 3
      • Bathrooms: 3
      • Full bathrooms: 2
      • 1/2 bathrooms: 1
      Primary bedroom
      • Level: Upper
      • Dimensions: 20x13
      Bedroom 2
      • Level: Upper
      • Dimensions: 12x11
      Bedroom 3
      • Level: Upper
      • Dimensions: 11x9
      Bonus room
      • Level: Main
      • Dimensions: 7x12
      Bonus room
      • Level: Basement
      • Dimensions: 14X20
      Den
      • Level: Main
      • Dimensions: 18x12
      Dining room
      • Level: Main
      • Dimensions: 11x13
      Entry foyer
      • Level: Main
      • Dimensions: 5x6
      Family room
      • Level: Main
      • Dimensions: 20x11
      Game room
      • Level: Basement
      • Dimensions: 15X17
      Kitchen
      • Level: Main
      • Dimensions: 14x11
      Laundry
      • Level: Main
      • Dimensions: 7x8
      Living room
      • Level: Main
      • Dimensions: 12x21
      Heating
      • Forced Air, Gas
      Cooling
      • Central Air, Electric
      Appliances
      • Included: Some Electric Appliances, Dishwasher, Disposal, Microwave, Refrigerator, Stove
      Features
      • Window Treatments
      • Flooring: Ceramic Tile, Hardwood, Carpet
      • Windows: Screens, Window Treatments
      • Basement: Finished,Walk-Up Access
      • Number of fireplaces: 3
      • Fireplace features: Wood Burning
      Interior area
      • Total structure area: 2,649
      • Total interior livable area: 2,649 sqft

      Property

      Parking
      • Total spaces: 1
      • Parking features: Attached, Garage, Off Street, Garage Door Opener
      • Has attached garage: Yes
      Features
      • Levels: Two
      • Stories: 2
      • Pool features: None
      Lot
      • Size: 7,801 Square Feet
      • Dimensions: 0.1791
      Details
      • Parcel number: 0388N00057000000

      Construction

      Type & style
      • Home type: SingleFamily
      • Architectural style: Two Story,Victorian
      • Property subtype: Single Family Residence
      Materials
      • Brick, Vinyl Siding
      • Roof: Slate
      Condition
      • Resale
      • Year built: 1940

      Utilities & green energy

      • Sewer: Public Sewer
      • Water: Public

      Community & HOA

      Location
      • Region: Pittsburgh

      Financial & listing details

      • Price per square foot: $188/sqft
      • Tax assessed value: $115,000
      • Annual tax amount: $4,159
      • Date on market: 6/24/2026

        Estimated market value

        $482,500

        $458,000 - $507,000

        $2,431/mo

        Price history

        DateEventPrice
        6/24/2026Listed for sale$499,000+292.9%$188/sqft
        Source: WPMLS #1761636 Report a problem
        8/29/2014Sold$127,000-12.4%$48/sqft
        Source: WPMLS #1012219 Report a problem
        7/19/2014Pending sale$145,000$55/sqft
        Source: Berkshire Hathaway HomeServices The Preferred Realty #1012219 Report a problem
        7/1/2014Price change$145,000-9.4%$55/sqft
        Source: Berkshire Hathaway HomeServices The Preferred Realty #1012219 Report a problem
        6/8/2014Price change$160,000+6.7%$60/sqft
        Source: Berkshire Hathaway HomeServices The Preferred Realty #1012219 Report a problem
        6/6/2014Listed for sale$150,000$57/sqft
        Source: Berkshire Hathaway HomeServices The Preferred Realty #1012219 Report a problem

        Public tax history

        YearProperty taxesTax assessment
        2025$4,025 +10.8%$97,000
        2024$3,633 +691.9%$97,000
        2023$459 $97,000
        2022$459 $97,000
        2021$459 +2%$97,000
        2020$450 -2%$97,000
        2019$459 -58.8%$97,000
        2018$1,114 -34.6%$97,000 -34.6%
        2017$1,702 +142.7%$148,300
        2016$701 -83.7%$148,300
        2015$4,311 $148,300 +13.8%
        2014-- $130,300 -2.3%
        2013-- $133,300 +14.7%
        2012-- $116,200
        2011-- $116,200
        2010-- $116,200
        2009-- $116,200
        2008-- $116,200
        2007-- $116,200 -11.4%
        2006-- $131,200
        2005-- $131,200
        2004-- $131,200
        2003-- $131,200
        2002-- $131,200
        Find assessor info on the county website

        Monthly payment

        Est. payment

        Payment breakdown

        Explore the cost of this home by adjusting the details. Changes won't be saved.
        All calculations are estimates and provided by Zillow, Inc. for informational purposes only. Actual amounts may vary.
        HOA fees may include property taxes on listings classified as Co-Ops. Contact the listing agent and/or owner for fee details.
        Mortgage interest rates are dependent on a number of factors, including credit score, down payment, and repayment length. Interest rate data provided by Zillow Group Marketplace, Inc. as of 1/1/1970 from various mortgage lenders with which we have lead or other similar arrangements; the Estimated Payment is an average of those rates.
        See how much you could borrow to make a competitive offer.

        Climate risks

        Neighborhood: 15236

        Getting around

        67 / 100
        Somewhat Walkable
        42 / 100
        Some Transit
        29 / 100
        Somewhat Bikeable

        Nearby schools

        GreatSchools rating
        Schools provided by the listing agent
        • District: West Jefferson Hills

        Source: WPMLS. This data may not be complete. We recommend contacting the local school district to confirm school assignments for this home.

        A local agent can set up tours, give advice and negotiate with sellers.

        A local lender can help you make sure your offer is ready when you are.

        Browse local experts

        Similar homes