This lovingly maintained mobile home is a true gem, offering the perfect blend of comfort and convenience. Nestled in a tranquil neighborhood, this delightful property boasts an inviting atmosphere that will make you feel right at home. As you enter, you'll be greeted by a spacious and sunlit living area, enhanced by a bay window, newer carpet throughout and freshly painted! The built-in buffet in the dining area adds a custom touch, providing both extra storage and a wonderful space to showcase your favorite decor. Preparing meals will be a breeze on the gas stove, and the pantry closet ensures you have all the storage space you need to keep your kitchen organized. Outside, you'll find a neatly-landscaped yard, a covered carport, and additional storage shed. Don't miss the opportunity to experience the relaxed and enjoyable lifestyle this 55+ community has to offer. Contact us today to schedule a viewing and make this mobile home your own!
Closed
$51,000
130 Cromwell Ave, Willoughby, OH 44094
2beds
850sqft
Manufactured Home, Single Family Residence
Built in 1976
-- sqft lot
$44,300 Zestimate®
$60/sqft
$939 Estimated rent
Home value
$44,300
$37,000 - $53,000
$939/mo
Zestimate® history
Owner options
List your home for rent
$939/mo
Rent Zestimate®
Find your next renter with Zillow Rental Manager. Plus, with online applications, you can quickly screen prospective tenants – for free.
$939/mo
Rent Zestimate®
Refinance and save
$327/mo
Est. payment
Refinancing to a lower rate could help reduce your monthly payments and save thousands over the life of the loan.
$327/mo
Est. payment
Explore your selling options
Work with a Zillow partner agent
Leverage their expertise and Zillow's premium Showcase listings to get your home seen by more buyers.
Get startedList with your own agent
Get your home in front of millions of buyers by listing it on Zillow.
Learn how to do itSell it yourself
Take full control of how buyers see your home on Zillow by listing For Sale by Owner (FSBO).
List your homeWhat's special
Extra storageBuilt-in buffetNeatly-landscaped yardPantry closetCovered carportNewer carpet throughoutFreshly painted
Zillow last checked:
Listing updated:
Listed by:
Jessica Drady jessica.drady@cbschmidtohio.com(440)862-7459,
Coldwell Banker Schmidt Realty
Bought with:
Non-Member Non-Member, 9999
Non-Member
Source: MLS Now,MLS#: 4501498 Originating MLS: Lake Geauga Area Association of REALTORS
Originating MLS: Lake Geauga Area Association of REALTORSFacts & features
Interior
Bedrooms & bathrooms
- Bedrooms: 2
- Bathrooms: 1
- Full bathrooms: 1
- Main level bathrooms: 1
- Main level bedrooms: 2
Primary bedroom
- Description: Flooring: Carpet
- Level: First
- Dimensions: 12.00 x 11.00
Bedroom
- Description: Flooring: Carpet
- Level: First
- Dimensions: 10.00 x 8.00
Dining room
- Description: Flooring: Carpet
- Level: First
- Dimensions: 9.00 x 11.00
Kitchen
- Description: Flooring: Wood
- Level: First
- Dimensions: 8.00 x 9.50
Laundry
- Description: Flooring: Wood
- Level: First
- Dimensions: 5.00 x 5.00
Living room
- Description: Flooring: Carpet
- Level: First
- Dimensions: 13.00 x 14.00
Heating
- Forced Air, Gas
Cooling
- Central Air
Features
- Has basement: No
- Has fireplace: No
Interior area
- Total structure area: 850
- Total interior livable area: 850 sqft
- Finished area above ground: 850
Property
Parking
- Parking features: Carport, Paved
- Has carport: Yes
Details
- Parcel number: NA
- On leased land: Yes
- Lease amount: $495
Construction
Type & style
- Home type: MobileManufactured
- Architectural style: Manufactured Home,Mobile Home
- Property subtype: Manufactured Home, Single Family Residence
Materials
- Aluminum Siding, Vinyl Siding
- Roof: Asphalt,Fiberglass
Condition
- Year built: 1976
Utilities & green energy
- Sewer: Public Sewer
- Water: Public
Community & HOA
Community
- Features: Public Transportation
- Senior community: Yes
HOA
- Has HOA: Yes
- Services included: Sewer, Snow Removal, Trash, Water
- HOA fee: $48 monthly
- HOA name: Elevate Concord Estate Mhp
Location
- Region: Willoughby
Financial & listing details
- Price per square foot: $60/sqft
- Date on market: 11/2/2023
- Cumulative days on market: 50 days
- Listing terms: Cash
Price history
| Date | Event | Price |
|---|---|---|
| 12/20/2023 | Sold | $51,000-12.1%$60/sqft |
Source:  MLS Now #4501498 Report a problem MLS Now #4501498 Report a problem | ||
| 12/6/2023 | Pending sale | $58,000$68/sqft |
Source: MLS Now #4501498 Report a problem | ||
| 11/2/2023 | Listed for sale | $58,000$68/sqft |
Source: MLS Now #4501498 Report a problem | ||
Public tax history
Tax history is unavailable.
Neighborhood: 44094
Nearby homes
- $110,0002 bd2 ba1.2k sqft232 Chelsea Dr #232, Willoughby, OH 44094Sold

- $42,0002 bd1 ba794 sqft34424 Euclid Ave LOT 265, Willoughby, OH 44094Sold
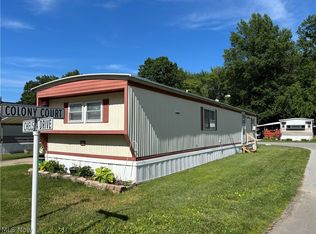
- $55,0002 bd1 ba-- sqft34424 Euclid Ave #260, Willoughby, OH 44094Sold
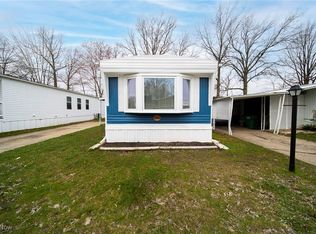
- $29,0002 bd1 ba784 sqft34424 Euclid Ave #236, Willoughby, OH 44094Sold
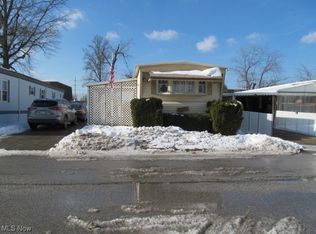
- $20,0002 bd1 ba868 sqft34424 Euclid Ave LOT 122, Willoughby, OH 44094Sold
- $18,5002 bd1 ba-- sqft34424 Euclid Ave LOT 503, Willoughby, OH 44094Sold
- $40,0002 bd1 ba-- sqft34424 Euclid Ave #517, Willoughby, OH 44094Sold
- $35,0002 bd1 ba1k sqft34424 Euclid Ave LOT 252, Willoughby, OH 44094Pending
Nearby schools
GreatSchools rating
- 5/10Edison Elementary SchoolGrades: K-5Distance: 0.4 mi
- 6/10Willoughby Middle SchoolGrades: 6-8Distance: 1.1 mi
- 7/10South High SchoolGrades: 9-12Distance: 1.1 mi
Schools provided by the listing agent
- District: Willoughby-Eastlake - 4309
Source: MLS Now. This data may not be complete. We recommend contacting the local school district to confirm school assignments for this home.
Get a cash offer in 3 minutes
Find out how much your home could sell for in as little as 3 minutes with a no-obligation cash offer.
Estimated market value
$44,300
Get a cash offer in 3 minutes
Find out how much your home could sell for in as little as 3 minutes with a no-obligation cash offer.
Estimated market value
$44,300
- Ohio
- Lake County
- Willoughby
- 44094
- 130 Cromwell Ave
Nearby cities
Nearby zip codes
Other Willoughby Topics
