Skip main navigation
Sold for $2,825,000
  • $2,825,000

    130 Cross Creek Dr, Chapel Hill, NC 27514

    6beds
    7,545sqft
    Single Family Residence, Residential
    Built in 2016
    5 Acres Lot
    $2,988,600 Zestimate®
    $374/sqft
    $7,425 Estimated rent

    Home value

    $2,988,600

    $2.75M - $3.26M

    $7,425/mo

    Zestimate® history
    Loading
    Loading...

    Owner options

    List your home for rent

    $7,425/mo

    Rent Zestimate®

    Find your next renter with Zillow Rental Manager. Plus, with online applications, you can quickly screen prospective tenants – for free.

    Learn more

    $7,425/mo

    Rent Zestimate®

    Refinance and save

    $16,795/mo

    Est. payment

    Refinancing to a lower rate could help reduce your monthly payments and save thousands over the life of the loan.

    See today's rates

    $16,795/mo

    Est. payment

    Explore your selling options

    Work with a Zillow partner agent

    Leverage their expertise and Zillow's premium Showcase listings to get your home seen by more buyers.

    Get started

    List with your own agent

    Get your home in front of millions of buyers by listing it on Zillow.

    Learn how to do it

    Sell it yourself

    Take full control of how buyers see your home on Zillow by listing For Sale by Owner (FSBO).

    List your home

    What's special

    Sophisticated finishesDream kitchenLuxurious family estateCenter islandExpansive central islandWine roomWet bar
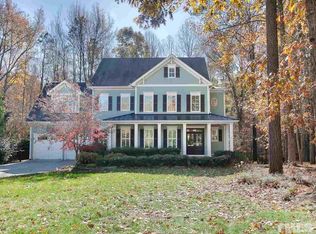
    Occasionally an opportunity comes along unlike anything else on the market. This luxurious family estate sits on 5 acres in a premier location-- minutes from downtown Chapel Hill and I-40, and walkable to East Chapel Hill High School. The 7,545 square foot home includes a myriad of entertaining spaces, indoors and out. At the heart of the home is a dream kitchen featuring an expansive central island, Thermador appliances, large walk-in pantry, and loads of cabinet space. The main-level primary suite includes a large closet with center island, and a sumptuous master bath. There is also a main level suite which can serve as an office or guest room. The marvelous lower level includes a wet bar/kitchen, wine room, fitness center, media room, and a 6th bedroom and bath. Sophisticated finishes include pecky cypress and coffered ceilings, wide plank oak flooring, custom fireplace mantel, elegant millwork, trim and cabinetry. The home has many eco-friendly features, including low maintenance fiber cement exterior, an irrigation well, and a rooftop solar panel system.

    Zillow last checked:

    Listing updated:

    Listed by:

    Martha Bick 919-932-7495,

    Hodge&KittrellSothebysIntlRlty,

    Phil Bick 919-636-8043,

    Hodge&KittrellSothebysIntlRlty

    Bought with:

    Kathryn White, 237686

    Berkshire Hathaway HomeService

    Source: Doorify MLS,MLS#: 2491595MLS Logo

    Facts & features

    Interior

    Bedrooms & bathrooms
    • Bedrooms: 6
    • Bathrooms: 7
    • Full bathrooms: 6
    • 1/2 bathrooms: 1
    Heating
    • Active Solar, Electric, Floor Furnace, Heat Pump, Natural Gas
    Cooling
    • Central Air
    Appliances
    • Included: Dishwasher, Double Oven, Dryer, Gas Cooktop, Microwave, Range Hood, Refrigerator, Tankless Water Heater, Oven, Washer
    • Laundry: Upper Level
    Features
    • Bookcases, Pantry, Coffered Ceiling(s), Entrance Foyer, Granite Counters, High Ceilings, Keeping Room, Master Downstairs, Separate Shower, Shower Only, Smart Light(s), Soaking Tub, Storage, Tray Ceiling(s), Walk-In Closet(s), Walk-In Shower, Water Closet, Wet Bar, Other
    • Flooring: Carpet, Hardwood, Tile
    • Windows: Skylight(s)
    • Basement: Concrete, Finished, Full
    • Number of fireplaces: 1
    • Fireplace features: Family Room, Gas Log
    Interior area
    • Total structure area: 7,545
    • Total interior livable area: 7,545 sqft
    • Finished area above ground: 5,304
    • Finished area below ground: 2,241

    Property

    Parking
    • Total spaces: 3
    • Parking features: Garage, Garage Faces Side, Parking Pad
    • Garage spaces: 3
    Features
    • Levels: Multi/Split
    • Patio & porch: Covered, Patio, Porch, Screened
    • Exterior features: Lighting, Rain Gutters
    • Fencing: Privacy
    • Has view: Yes
    Lot
    • Size: 5 Acres
    • Features: Landscaped, Open Lot, Wooded
    Details
    • Parcel number: 9880647438
    • Zoning: Chapel Hil

    Construction

    Type & style
    • Home type: SingleFamily
    • Architectural style: Traditional
    • Property subtype: Single Family Residence, Residential
    Materials
    • Fiber Cement
    Condition
    • New construction: No
    • Year built: 2016
    Details
    • Builder name: Zinn Brothers

    Utilities & green energy

    • Sewer: Public Sewer
    • Water: Public, Well

    Community & HOA

    Community
    • Features: Fitness Center
    • Subdivision: Not in a Subdivision
    HOA
    • Has HOA: No
    Location
    • Region: Chapel Hill

    Financial & listing details

    • Price per square foot: $374/sqft
    • Tax assessed value: $2,803,100
    • Annual tax amount: $20,570
    • Date on market: 1/22/2023

    Price history

    DateEventPrice
    2/29/2024Sold$2,825,000-4.2%$374/sqft
    Source: Doorify MLS #2491595 Report a problem
    1/2/2024Pending sale$2,950,000$391/sqft
    Source: Doorify MLS #2491595 Report a problem
    8/26/2023Listed for sale$2,950,000$391/sqft
    Source: Doorify MLS #2491595 Report a problem
    8/23/2023Contingent$2,950,000$391/sqft
    Source: Doorify MLS #2491595 Report a problem
    4/30/2023Price change$2,950,000-7.8%$391/sqft
    Source: Doorify MLS #2491595 Report a problem
    4/4/2023Price change$3,200,000-8.6%$424/sqft
    Source: Doorify MLS #2491595 Report a problem
    1/26/2023Listed for sale$3,500,000+858.9%$464/sqft
    Source: Doorify MLS #2491595 Report a problem
    11/20/2014Sold$365,000$48/sqft
    Source: Public Record Report a problem

    Public tax history

    YearProperty taxesTax assessment
    2025$36,715 +66.3%$2,803,100 +116%
    2024$22,081 +2.9%$1,297,900
    2023$21,467 +4.4%$1,297,900
    2022$20,570 +2%$1,297,900
    2021$20,164 +6.6%$1,297,900 +13.7%
    2020$18,914 $1,141,600
    2018$18,914 +2.3%$1,141,600
    2017$18,493 +5.8%$1,141,600 +6.8%
    2016$17,477 $1,069,000 +191%
    2015$17,477 $367,305
    Find assessor info on the county website

    Neighborhood: Cross Creek

    Nearby schools

    GreatSchools rating
    Schools provided by the listing agent
    • Elementary: CH/Carrboro - Estes Hills
    • Middle: CH/Carrboro - Smith
    • High: CH/Carrboro - East Chapel Hill

    Source: Doorify MLS. This data may not be complete. We recommend contacting the local school district to confirm school assignments for this home.

    Get a cash offer in 3 minutes
    Find out how much your home could sell for in as little as 3 minutes with a no-obligation cash offer.
    Estimated market value
    $2,988,600
    Get a cash offer in 3 minutes
    Find out how much your home could sell for in as little as 3 minutes with a no-obligation cash offer.
    Estimated market value
    $2,988,600