Welcome to 130 Darlington Avenue, a beautifully renovated and thoughtfully decorated four-bedroom, three-bathroom home that blends modern convenience with classic local charm. From the moment you step inside, the home feels bright, welcoming, and exceptionally well cared for, with a renovation that creates a seamless flow between spaces and makes everyday living and entertaining effortless.The main living spaces are warm and inviting, with the family room naturally opening into the dining area and continuing into the beautifully appointed kitchen. Thoughtfully designed and finished, the kitchen is the heart of the home and connects directly to the back deck, creating an easy indoor-outdoor transition that is perfect for morning coffee, casual meals, entertaining, or simply enjoying the outdoors. Throughout the home, the renovation brings a fresh, cohesive feel while preserving the character and charm that make the property so special. The main level is anchored by a luxurious primary suite that feels like a private retreat, complete with a spacious bathroom, expansive walk-in closet, and attached bonus storage area. A second generously sized bedroom is also located on this level, offering wonderful flexibility for guests, a home office, or additional living space, with convenient access to a full bathroom. Upstairs, the home continues to offer flexibility and character with a cozy den that creates a natural gathering space, along with a versatile bonus room, additional storage, and two well-sized bedrooms sharing a second full bathroom. The thoughtful layout gives everyone room to spread out while maintaining the sense of connection and easy flow throughout the home. Beautifully renovated, move-in ready, and designed with both comfort and entertaining in mind, 130 Darlington Avenue offers a wonderful combination of style, function, and timeless local charm. Outside, the private back deck overlooks professional turf inside a completely fenced-in yard, offering a secure and seamless, low-maintenance setup for outdoor relaxation, play, and pets without the hassle of weekend yard work. The property also features a sizable backyard shed, providing excellent additional storage for your outdoor tools and seasonal belongings. Additionally, this property boasts a rare and exceptional amount of off-street parking, comfortably accommodating up to four vehicles. Situated in a highly desirable neighborhood, this home offers an incredible opportunity to enjoy a vibrant lifestyle just minutes from world-class downtown Charleston dining and entertainment, iconic King Street shopping, and a short drive to local beaches.
Active
$1,395,000
130 Darlington Ave, Charleston, SC 29403
4beds
2,067sqft
Single Family Residence
Built in 1938
4,356 Square Feet Lot
$1,358,700 Zestimate®
$675/sqft
$-- HOA
What's special
- 4 days
- 654
- 58
Zillow last checked:
Listing updated:
Listed by:
William Means Real Estate, LLC
Source: CTMLS,MLS#: 26025006
Facts & features
Interior
Bedrooms & bathrooms
- Bedrooms: 4
- Bathrooms: 3
- Full bathrooms: 3
Rooms
- Room types: Office, Eat-In-Kitchen, Study
Heating
- Heat Pump
Cooling
- Central Air
Features
- Ceiling - Smooth, High Ceilings, Walk-In Closet(s), Eat-in Kitchen
- Flooring: Carpet, Wood
- Has fireplace: No
Interior area
- Total structure area: 2,067
- Total interior livable area: 2,067 sqft
Property
Parking
- Parking features: Off Street
Features
- Levels: Two
- Stories: 2
- Patio & porch: Patio, Front Porch
- Exterior features: Rain Gutters, Lighting
- Fencing: Wood
Lot
- Size: 4,356 Square Feet
- Features: 0 - .5 Acre, Level
Details
- Additional structures: Shed(s)
- Parcel number: 4630801076
- Special conditions: Flood Insurance
Construction
Type & style
- Home type: SingleFamily
- Architectural style: Traditional
- Property subtype: Single Family Residence
Materials
- Cement Siding
- Foundation: Crawl Space
- Roof: Architectural
Condition
- New construction: No
- Year built: 1938
Utilities & green energy
- Sewer: Public Sewer
- Water: Public
Community & HOA
Community
- Subdivision: Pinckney
Location
- Region: Charleston
Financial & listing details
- Price per square foot: $675/sqft
- Tax assessed value: $1,295,000
- Annual tax amount: $6,218
- Date on market: 9/4/2026
- Listing terms: Any
Estimated market value
$1,358,700
$1.29M - $1.43M
$6,136/mo
Price history
| Date | Event | Price |
|---|---|---|
| 9/8/2026 | Listed for sale | $1,395,000+7.7%$675/sqft |
Source:  CTMLS #26025006 Report a problem CTMLS #26025006 Report a problem | ||
| 10/11/2024 | Sold | $1,295,000$627/sqft |
Source: CTMLS #24021353 Report a problem | ||
| 9/11/2024 | Contingent | $1,295,000$627/sqft |
Source: CTMLS #24021353 Report a problem | ||
| 9/10/2024 | Listed for sale | $1,295,000$627/sqft |
Source: CTMLS #24021353 Report a problem | ||
| 8/25/2024 | Contingent | $1,295,000$627/sqft |
Source: CTMLS #24021353 Report a problem | ||
| 8/23/2024 | Listed for sale | $1,295,000+215.9%$627/sqft |
Source: CTMLS #24021353 Report a problem | ||
| 1/9/2020 | Listing removed | $410,000$198/sqft |
Source: Luxury Simplified Real Estate, INC #19026637 Report a problem | ||
| 11/19/2019 | Price change | $410,000-2.4%$198/sqft |
Source: Luxury Simplified Real Estate, INC #19026637 Report a problem | ||
| 10/1/2019 | Price change | $420,000+1.2%$203/sqft |
Source: Luxury Simplified Real Estate, INC #19026637 Report a problem | ||
| 9/20/2019 | Listed for sale | $415,000+93%$201/sqft |
Source: Luxury Simplified Real Estate, INC #19026637 Report a problem | ||
| 5/11/2005 | Sold | $215,000+95.5%$104/sqft |
Source: Public Record Report a problem | ||
| 9/10/1999 | Sold | $110,000$53/sqft |
Source: Public Record Report a problem | ||
Public tax history
| Year | Property taxes | Tax assessment |
|---|---|---|
| 2025 | $6,218 -15.2% | $51,800 +104.5% |
| 2024 | $7,333 +3.5% | $25,330 |
| 2023 | $7,083 +4.3% | $25,330 |
| 2022 | $6,788 +109.7% | $25,330 +110.6% |
| 2021 | $3,236 +0.7% | $12,030 |
| 2020 | $3,213 | $12,030 +15% |
| 2019 | $3,213 | $10,460 +49.9% |
| 2017 | $3,213 +229.7% | $6,980 |
| 2016 | $975 +4.1% | $6,980 |
| 2015 | $936 -3.1% | $6,980 |
| 2014 | $966 | -- |
| 2011 | $966 +25.6% | -- |
| 2010 | $769 -3.1% | $5,520 |
| 2009 | $794 +7.5% | $5,520 |
| 2008 | $739 -13% | $5,520 |
| 2006 | $850 -1% | $5,520 |
| 2005 | $858 +45.7% | $5,520 +68.3% |
| 2004 | $589 +1% | $3,280 |
| 2003 | $583 +1.6% | $3,280 |
| 2002 | $574 +39.9% | $3,280 +75.4% |
| 2000 | $410 | $1,870 |
Find assessor info on the county website
Monthly payment
Est. payment
Payment breakdown
Explore the cost of this home by adjusting the details. Changes won't be saved.Climate risks
Neighborhood: Wagener Terrace
Nearby schools
Schools provided by the listing agent
- Elementary: James Simons
- Middle: Simmons Pinckney
- High: Burke
Source: CTMLS. This data may not be complete. We recommend contacting the local school district to confirm school assignments for this home.
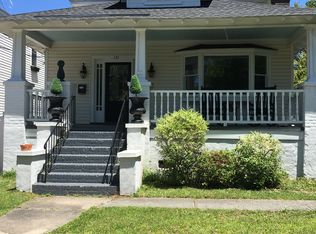
- $1,349,7004 bd4 ba2.3k sqft132 Darlington Ave, Charleston, SC 29403Off Market
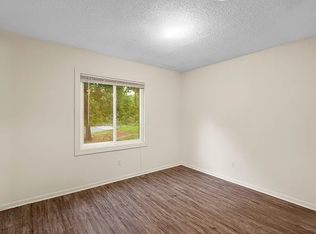
- $1,141,5003 bd3 ba1.8k sqft134 Darlington Ave, Charleston, SC 29403Off Market
- $--3 bd3 ba1.8k sqft134 Darlington Ave #3, Charleston, SC 29403Off Market
- $--3 bd3 ba1.8k sqft134 Darlington Ave #3G, Charleston, SC 29403Off Market
Similar homes
- $1,395,0003 bd2 ba2.1k sqft17 Clemson St, Charleston, SC 29403For Sale
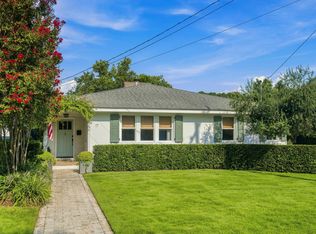
 MLS ID #26022970, Beverly Burris. CTMLS
 - $1,500,0004 bd4 ba2.2k sqft1135 King St, Charleston, SC 29403For Sale
 MLS ID #26019823, Marshall Walker. CTMLS
 - $1,600,0004 bd2 ba2k sqft563 Rutledge Ave, Charleston, SC 29403For Sale
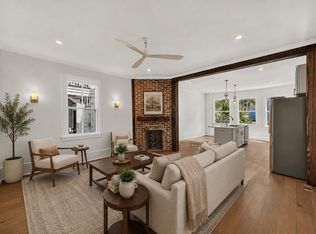 MLS ID #26025121, Mason Wright. CTMLS
 - $1,345,0004 bd5 ba1.9k sqft829 Rutledge Ave, Charleston, SC 29403For Sale
 MLS ID #26004655, Alex Brener. CTMLS
 - $1,399,0003 bd3 ba1.5k sqft2315 Mount Pleasant St, Charleston, SC 29403For SaleMLS ID #26015308, Meagan O'keefe. CTMLS
- $1,600,0004 bd2 ba2.7k sqft324 Sumter St, Charleston, SC 29403For SaleMLS ID #26024995, Nat Wallen. CTMLS
- $1,399,0003 bd3 ba2.1k sqft4 Saint Margaret St, Charleston, SC 29403For SaleMLS ID #26022575, Chamberlain Chesnut. CTMLS
- $1,220,0004 bd4 ba2.1k sqft1011 Ashley Ave, Charleston, SC 29403For SaleMLS ID #25030091, Chamberlain Chesnut. CTMLS
- $1,390,0003 bd3 ba1.6k sqft161 Gordon St, Charleston, SC 29403For SaleMLS ID #26020394, Nick Crane. CTMLS
- $1,600,0004 bd2 ba2k sqft563 Rutledge Ave #A & B, Charleston, SC 29403For SaleMLS ID #26025216, Mason Wright. CTMLS
- $1,395,0003 bd3 ba1.4k sqft63 Radcliffe St, Charleston, SC 29403For SaleMLS ID #26024608, Price Baker. CTMLS
- $1,395,0003 bd2 ba1.8k sqft6 Brewster Ct, Charleston, SC 29403For SaleMLS ID #26023399, Steven Koleno. CTMLS
- $1,775,0004 bd3 ba2.3k sqft924 Ashley Ave, Charleston, SC 29403For SaleMLS ID #26013855, Hanna Geiger. CTMLS
- $1,250,0003 bd3 ba1.9k sqft350 Grove St, Charleston, SC 29403For SaleMLS ID #26021621, Marshall Walker. CTMLS
- $1,499,0005 bd3 ba2.3k sqft695 King St, Charleston, SC 29403For SaleMLS ID #26015937, Jay Satterfield. CTMLS
- $1,680,0004 bd4 ba2.1k sqft881 Ashley Ave, Charleston, SC 29403For SaleMLS ID #26021555, Jordan Ford. CTMLS
- $1,300,0004 bd3 ba2.1k sqft21 Aiken St, Charleston, SC 29403For SaleMLS ID #26019264, Ayana Johnson. CTMLS
- $1,500,0004 bd3 ba1.6k sqft162 Spring St Unit D, Charleston, SC 29403For SaleMLS ID #26018073, Mason Wright. CTMLS
- $1,175,0005 bd3 ba2k sqft3 Strawberry Ln, Charleston, SC 29403For SaleMLS ID #26021815, Suzy Kopp. CTMLS
- $949,0003 bd2 ba1.6k sqft44 Oswego St, Charleston, SC 29403For SaleMLS ID #26024645, Matt Anderson. CTMLS
