Skip main navigation
Sold co op non member
  • $361,000

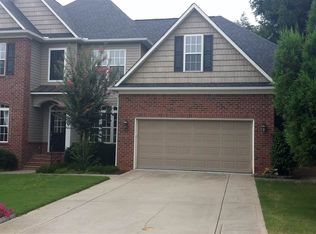
    130 Darmondale Dr, Moore, SC 29369

    5beds
    2,426sqft
    Single Family Residence
    Built in 2005
    0.25 Acres Lot
    $360,900 Zestimate®
    $149/sqft
    $2,248 Estimated rent

    Home value

    $360,900

    $343,000 - $379,000

    $2,248/mo

    Zestimate® history
    Loading
    Loading...

    Owner options

    List your home for rent

    $2,248/mo

    Rent Zestimate®

    Find your next renter with Zillow Rental Manager. Plus, with online applications, you can quickly screen prospective tenants – for free.

    Learn more

    $2,248/mo

    Rent Zestimate®

    Refinance and save

    $2,293/mo

    Est. payment

    Refinancing to a lower rate could help reduce your monthly payments and save thousands over the life of the loan.

    See today's rates

    $2,293/mo

    Est. payment

    Explore your selling options

    Work with a Zillow partner agent

    Leverage their expertise and Zillow's premium Showcase listings to get your home seen by more buyers.

    Get started

    List with your own agent

    Get your home in front of millions of buyers by listing it on Zillow.

    Learn how to do it

    Sell it yourself

    Take full control of how buyers see your home on Zillow by listing For Sale by Owner (FSBO).

    List your home

    What's special

    Large deckWarm inviting atmosphereRich hardwood floorsSoaring vaulted ceilings
    Timeless elegance meets modern comfort in this beautifully appointed 5-bedroom, 3-bath home nestled in the desirable Moore, South Carolina area. From the moment you step inside, you’re greeted by soaring vaulted ceilings and rich hardwood floors that create a warm, inviting atmosphere with a sense of grandeur. The main living space is filled with natural light, accentuating the home’s open feel while maintaining a classic, well-defined layout. The spacious living room flows effortlessly into the kitchen and dining areas—perfect for both everyday living and entertaining. The kitchen is welcoming and functional and flows naturally onto your large deck. The first level primary suite serves as a private retreat, featuring generous proportions and an ensuite bath designed for relaxation. Plus four additional bedrooms, this home provides flexibility for guests, home offices, or multi-generational living. Step outside to enjoy a peaceful outdoor setting with room to unwind, garden, or host gatherings. Every detail of this home reflects a balance of traditional charm. Conveniently located near shopping, dining, and top Spartanburg District 6 schools, this property offers the space you need with the classic style you’ve been looking for.

    Zillow last checked:

    Listing updated:

    Listed by:

    Margaret Shaw 803-735-6375,

    BHHS C Dan Joyner - Sptbg

    Bought with:

    Margaret Shaw, SC

    BHHS C Dan Joyner - Sptbg

    Source: SAR as distributed by MLS GRID,MLS#: 336242MLS Logo

    Facts & features

    Interior

    Bedrooms & bathrooms
    • Bedrooms: 5
    • Bathrooms: 3
    • Full bathrooms: 2
    • 1/2 bathrooms: 1
    • Main level bathrooms: 1
    • Main level bedrooms: 1
    Primary bedroom
    • Level: First
    • Area: 224
    • Dimensions: 14x16
    Bedroom 2
    • Level: Second
    • Area: 130
    • Dimensions: 10x13
    Bedroom 3
    • Level: Second
    • Area: 110
    • Dimensions: 10x11
    Bedroom 4
    • Level: Second
    • Area: 120
    • Dimensions: 10x12
    Bedroom 5
    • Level: Second
    • Area: 160
    • Dimensions: 16x10
    Breakfast room
    • Level: 10x16
    • Dimensions: 1
    Dining room
    • Level: First
    • Area: 143
    • Dimensions: 11x13
    Kitchen
    • Level: First
    • Area: 143
    • Dimensions: 11x13
    Laundry
    • Level: First
    • Area: 36
    • Dimensions: 6x6
    Living room
    • Level: First
    • Area: 315
    • Dimensions: 21x15
    Heating
    • Forced Air
    Cooling
    • Central Air
    Appliances
    • Included: Electric Cooktop, Cooktop, Dishwasher, Microwave, Electric Oven, Electric Range, Range - Smooth Top, Range, Refrigerator, Electric Water Heater
    • Laundry: 1st Floor, Electric Dryer Hookup, Walk-In, Washer Hookup
    Features
    • Ceiling Fan(s), Fireplace, Solid Surface Counters, Entrance Foyer
    • Flooring: Carpet, Ceramic Tile, Hardwood
    • Windows: Window Treatments
    • Has basement: No
    • Number of fireplaces: 1
    • Fireplace features: Gas Log
    Interior area
    • Total interior livable area: 2,426 sqft
    • Finished area above ground: 2,426
    • Finished area below ground: 0

    Property

    Parking
    • Total spaces: 2
    • Parking features: 2 Car Attached, Attached Garage
    • Attached garage spaces: 2
    Features
    • Levels: Two
    • Patio & porch: Deck, Porch
    • Spa features: Bath
    Lot
    • Size: 0.25 Acres
    • Features: Level
    • Topography: Level
    Details
    • Parcel number: 6280003737

    Construction

    Type & style
    • Home type: SingleFamily
    • Architectural style: Traditional
    • Property subtype: Single Family Residence
    Materials
    • Brick Veneer, Vinyl Siding
    • Foundation: Crawl Space
    • Roof: Composition
    Condition
    • New construction: No
    • Year built: 2005

    Utilities & green energy

    • Electric: Duke
    • Sewer: Public Sewer
    • Water: Public

    Community & neighborhood

    Community
    • Community features: Common Areas
    Location
    • Region: Moore
    • Subdivision: Mill Brook

    HOA & financial

    HOA
    • Has HOA: Yes
    • HOA fee: $175 annually
    • Amenities included: Street Lights
    • Services included: Common Area

    Price history

    DateEventPrice
    6/22/2026Sold$361,000-3.7%$149/sqft
    Source: SAR as distributed by MLS GRID #336242 Report a problem
    5/22/2026Pending sale$375,000$155/sqft
    Source: SAR as distributed by MLS GRID #336242 Report a problem
    4/23/2026Listed for sale$375,000+0%$155/sqft
    Source: Greater Greenville AOR #1589276 Report a problem
    4/14/2026Listing removed$374,900$155/sqft
    Source: eXp Realty #1584695 Report a problem
    3/13/2026Listed for sale$374,900-3.6%$155/sqft
    Source: SAR as distributed by MLS GRID #334563 Report a problem
    3/12/2026Listing removed$389,000$160/sqft
    Source: eXp Realty #327337 Report a problem
    8/5/2025Listed for sale$389,000+89.5%$160/sqft
    Source: SAR as distributed by MLS GRID #327337 Report a problem
    6/27/2005Sold$205,250$85/sqft
    Source: Public Record Report a problem

    Public tax history

    YearProperty taxesTax assessment
    2025-- $11,595
    2024$1,933 $11,595
    2023$1,933 $11,595 +15%
    2022-- $10,083
    2021-- $10,083
    2020-- $10,083
    2019-- $10,083
    2018$1,717 $10,083 +15%
    2017$1,717 +16.6%$8,768
    2016$1,472 +2.1%$8,768
    2015$1,442 +2.3%$8,768
    2014$1,410 $8,768
    2013-- $8,768
    2012-- --
    2011-- $9,124
    2010-- $9,124
    2009-- $9,124
    2008-- $9,124 +8.1%
    2006$23 $8,440 +6933.3%
    2005-- $120

    Find assessor info on the county website

    Neighborhood: 29369

    Nearby schools

    GreatSchools rating
    Schools provided by the listing agent
    • Elementary: 6-Anderson Mill
    • Middle: 6-Dawkins Middle
    • High: 6-Dorman High

    Source: SAR as distributed by MLS GRID. This data may not be complete. We recommend contacting the local school district to confirm school assignments for this home.

    Get a cash offer in 3 minutes
    Find out how much your home could sell for in as little as 3 minutes with a no-obligation cash offer.
    Estimated market value
    $360,900
    Get a cash offer in 3 minutes
    Find out how much your home could sell for in as little as 3 minutes with a no-obligation cash offer.
    Estimated market value
    $360,900