Skip main navigation
Sold for $193,900
  • $193,900

    130 Deanefield Dr, Reynolds Station, KY 42368

    3beds
    1,456sqft
    Manufactured On Land, Residential, Manufactured Home
    Built in 2002
    -- sqft lot
    $198,800 Zestimate®
    $133/sqft
    $965 Estimated rent

    Home value

    $198,800

    Estimated sales range

    Not available

    $965/mo

    Zestimate® history
    Loading
    Loading...

    Owner options

    List your home for rent

    $965/mo

    Rent Zestimate®

    Find your next renter with Zillow Rental Manager. Plus, with online applications, you can quickly screen prospective tenants – for free.

    Learn more

    $965/mo

    Rent Zestimate®

    Refinance and save

    $1,231/mo

    Est. payment

    Refinancing to a lower rate could help reduce your monthly payments and save thousands over the life of the loan.

    See today's rates

    $1,231/mo

    Est. payment

    Explore your selling options

    Work with a Zillow partner agent

    Leverage their expertise and Zillow's premium Showcase listings to get your home seen by more buyers.

    Get started

    List with your own agent

    Get your home in front of millions of buyers by listing it on Zillow.

    Learn how to do it

    Sell it yourself

    Take full control of how buyers see your home on Zillow by listing For Sale by Owner (FSBO).

    List your home

    What's special

    Large table areaSplit bedroom conceptCovered porchDouble closetsDouble bowl vanityWalk in showerSpacious primary suite
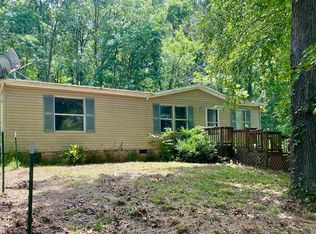
    Come home to this picturesque 3 bedroom, 2 bath home on 1 acre lot - - just 5 minutes across the Daviess Co. Line. Enjoy lower property taxes and the peaceful view from your covered porch. Wooded lot offers privacy and the sounds of nature! The home's interior offers a split bedroom concept with spacious primary suite featuring double closets, double bowl vanity, soaking tub and walk in shower. Kitchen has a vaulted ceiling, an abundance of cabinets + pantry and large table area. Open and airy great room is accented by large windows overlooking the covered front porch. Additional bedrooms offer great closet space and share a bath with tub/shower combo. Spacious laundry room located at the back door for ease of removing dirty clothes without soiling the floors! Detached 2 car garage has built in shelving for storage and plenty of space for cars, trucks, toys, etc. Additional storage building for lawn mower and yard tools. Audio/Video surveillance on/in property. Viewed with appointment only- 24 hour notice please - so call today to see more! This property is approx 12 miles from WalMart on Hwy 54 and 4 miles from the Whitesville Dollar General Store.

    Zillow last checked:

    Listing updated:

    Listed by:

    The CAN DO CREW TEAM! 270-903-2167,

    Rose Realty

    Bought with:

    Randy S Hayden, 192077

    CHANGE OF PLACE REAL ESTATE, LLC

    Source: Greater Owensboro Realtor Association,MLS#: 93812MLS Logo

    Facts & features

    Interior

    Bedrooms & bathrooms
    • Bedrooms: 3
    • Bathrooms: 2
    • Full bathrooms: 2
    Primary bedroom
    • Level: First
    Kitchen
    • Features: Country Kitchen
    Heating
    • Forced Air, Electric
    Cooling
    • Electric
    Appliances
    • Included: Dishwasher, Dryer, Microwave, Range, Refrigerator, Washer, Electric Water Heater
    • Laundry: W/D Hookup
    Features
    • Ceiling Fan(s), Master Downstairs, Split Bedroom, Vaulted Ceiling(s), Walk-In Closet(s), Walk-in Shower
    • Flooring: Laminate
    • Basement: None
    • Attic: None
    • Has fireplace: No
    • Fireplace features: None
    Interior area
    • Total structure area: 1,456
    • Total interior livable area: 1,456 sqft
    • Finished area above ground: 1,456
    • Finished area below ground: 0

    Property

    Parking
    • Total spaces: 2
    • Parking features: Detached
    • Garage spaces: 2
    Features
    • Levels: One
    • Stories: 1
    • Patio & porch: Rear Porch, Front Porch
    Lot
    • Dimensions: Appro x 185 x 150 x 271 x 150 IRREG
    • Features: Wooded, Rolling Slope
    Details
    • Additional structures: Storage
    • Parcel number: 86B3

    Construction

    Type & style
    • Home type: MobileManufactured
    • Property subtype: Manufactured On Land, Residential, Manufactured Home
    Materials
    • Vinyl Siding
    • Foundation: Block, Crawl Space
    • Roof: Composition
    Condition
    • New construction: No
    • Year built: 2002

    Utilities & green energy

    • Sewer: Septic Tank
    • Water: Public

    Community & HOA

    Community
    • Subdivision: Ohio County
    HOA
    • Has HOA: No
    Location
    • Region: Reynolds Station

    Financial & listing details

    • Price per square foot: $133/sqft
    • Tax assessed value: $154,900
    • Annual tax amount: $1,493
    • Date on market: 12/23/2025

    Price history

    DateEventPrice
    2/20/2026Sold$193,900$133/sqft
    Source: Greater Owensboro Realtor Association #93812 Report a problem
    1/9/2026Pending sale$193,900$133/sqft
    Source: Greater Owensboro Realtor Association #93812 Report a problem
    12/23/2025Listed for sale$193,900+25.2%$133/sqft
    Source: Greater Owensboro Realtor Association #93812 Report a problem
    9/30/2022Sold$154,900$106/sqft
    Source: Greater Owensboro Realtor Association #85124 Report a problem
    9/1/2022Pending sale$154,900$106/sqft
    Source: Greater Owensboro Realtor Association #85124 Report a problem
    8/24/2022Listed for sale$154,900$106/sqft
    Source: Greater Owensboro Realtor Association #85124 Report a problem

    Public tax history

    YearProperty taxesTax assessment
    2024$1,493 +0.3%$154,900
    2023$1,489 +112.7%$154,900 +110.7%
    2022$700 +1.1%$73,500
    2021$692 +0.2%$73,500 -0.3%
    2020$691 +1.9%$73,700
    2019$678 +4%$73,700
    2018$652 +1.3%$73,700
    2017$643 +5.9%$73,700
    2016$608 +3.9%$73,700
    2015$585 +1.5%$73,700
    2014$576 $73,700
    2010-- $73,700
    Find assessor info on the county website

    Neighborhood: 42368

    Nearby schools

    GreatSchools rating
    Schools provided by the listing agent
    • Elementary: Fordsville Elementary School
    • Middle: Ohio County Middle School
    • High: OHIO COUNTY HIGH SCHOOL

    Source: Greater Owensboro Realtor Association. This data may not be complete. We recommend contacting the local school district to confirm school assignments for this home.

    Sell for more on Zillow
    Get a Zillow Showcase℠ listing at no additional cost and you could sell for .
    $198,800
    2% more
    +$3,976
    With Zillow Showcase(estimated)
    $202,776