UPDATES GALORE & BEST VALUE IN THE AREA!
Welcome to this beautifully updated 3-level, 3-bedroom, 3.5-bath townhome in the vibrant Brighton East community! Move-in ready and filled with major upgrades, this gorgeous home features over 2,000 sq ft and a paved backyard patio, newer roof (2026), new engineered wood flooring on the second level, stairs, hallway, and basement main level (2025), and a new sliding glass door leading to the second-floor deck (2025). Additional 2025 updates include a new gas stove, dishwasher, four new toilets, two ceiling fans with remote controls, and fresh paint throughout the entire home. Other recent improvements include a washer (2022), hot water heater (2021), refrigerator (2019), and dryer (2019), and upgraded windows.
The main level welcomes you with beautiful hardwood flooring, a convenient coat closet, and a powder room near the entrance. The spacious eat-in kitchen opens to an expansive deck, while the adjoining dining area and open-concept living room create an ideal space for everyday living and entertaining.
Upstairs, you'll find a spacious primary suite with an ensuite bath, along with two additional bedrooms and a full hall bathroom. The fully finished walk-out basement features engineered flooring, recessed lighting, a large recreation area, an additional full bathroom, a bonus room with storage, and a laundry room with even more storage space. Step outside to the private paved patio with privacy fencing — perfect for relaxing or entertaining guests.
In addition to two assigned parking spaces, the home includes one visitor parking pass and six community pool passes.
Enjoy all the amenities Brighton East has to offer, including walking trails, trash removal, common area maintenance, and a community swimming pool. Conveniently located just minutes from I-270, the Shady Grove Metro, and the MARC station, with easy access to grocery stores including Giant, Safeway, and Aldi, as well as a wide variety of dining and shopping options. Location truly can't be beat! ***Offers are due by 5:00pm Tuesday 6/2.***
Sold for $430,000
$430,000
130 Deer Park Ln, Gaithersburg, MD 20877
3beds
2,268sqft
Townhouse
Built in 1984
1,742 Square Feet Lot
$430,100 Zestimate®
$190/sqft
$3,179 Estimated rent
Home value
$430,100
$400,000 - $465,000
$3,179/mo
Zestimate® history
Owner options
List your home for rent
$3,179/mo
Rent Zestimate®
Find your next renter with Zillow Rental Manager. Plus, with online applications, you can quickly screen prospective tenants – for free.
$3,179/mo
Rent Zestimate®
Refinance and save
$2,133/mo
Est. payment
Refinancing to a lower rate could help reduce your monthly payments and save thousands over the life of the loan.
$2,133/mo
Est. payment
Explore your selling options
Work with a Zillow partner agent
Leverage their expertise and Zillow's premium Showcase listings to get your home seen by more buyers.
Get startedList with your own agent
Get your home in front of millions of buyers by listing it on Zillow.
Learn how to do itSell it yourself
Take full control of how buyers see your home on Zillow by listing For Sale by Owner (FSBO).
List your homeWhat's special
Paved backyard patioConvenient coat closetExpansive deckRecessed lightingUpgraded windowsBonus room with storageNew gas stove
Zillow last checked:
Listing updated:
Listed by:
Michelle Yu,
Long & Foster Real Estate, Inc.
Source: Long & Foster Broker Feed,MLS#: MDMC2237318
Facts & features
Interior
Bedrooms & bathrooms
- Bedrooms: 3
- Bathrooms: 4
- Full bathrooms: 3
- 1/2 bathrooms: 1
Heating
- Central
Cooling
- Central A/C
Features
- Basement: Daylight, Full,Interior Access,Outside Entrance,Walkout Level
- Number of fireplaces: 1
Interior area
- Total structure area: 2,268
- Total interior livable area: 2,268 sqft
Property
Parking
- Parking features: Off Street
Features
- Levels: Three Or More
- Stories: 3
Lot
- Size: 1,742 Square Feet
Details
- Parcel number: 0901832402
Construction
Type & style
- Home type: Townhouse
- Architectural style: Interior Row/Townhouse
- Property subtype: Townhouse
Materials
- Brick
Condition
- New construction: No
- Year built: 1984
Utilities & green energy
- Sewer: Public Sewer
- Water: Public
Community & HOA
Community
- Subdivision: Brighton East
HOA
- Has HOA: Yes
- HOA fee: $141 monthly
Location
- Region: Gaithersburg
Financial & listing details
- Price per square foot: $190/sqft
- Tax assessed value: $350,333
- Annual tax amount: $4,852
- Date on market: 5/29/2026
- Ownership: Fee Simple
Price history
| Date | Event | Price |
|---|---|---|
| 6/30/2026 | Sold | $430,000+2.6%$190/sqft |
Source: Public Record Report a problem | ||
| 6/3/2026 | Contingent | $419,000$185/sqft |
Source:  Long & Foster Broker Feed #MDMC2237318 Report a problem Long & Foster Broker Feed #MDMC2237318 Report a problem | ||
| 5/29/2026 | Listed for sale | $419,000+56.3%$185/sqft |
Source: Long & Foster Broker Feed #MDMC2237318 Report a problem | ||
| 7/27/2025 | Listing removed | $2,550$1/sqft |
Source: Zillow Rentals Report a problem | ||
| 6/27/2025 | Price change | $2,550-3.8%$1/sqft |
Source: Zillow Rentals Report a problem | ||
| 6/21/2025 | Price change | $2,650-1.5%$1/sqft |
Source: Zillow Rentals Report a problem | ||
| 6/7/2025 | Listed for rent | $2,690$1/sqft |
Source: Zillow Rentals Report a problem | ||
| 4/3/2014 | Sold | $268,000+11.7%$118/sqft |
Source: Public Record Report a problem | ||
| 12/12/2003 | Sold | $239,900$106/sqft |
Source: Public Record Report a problem | ||
Public tax history
| Year | Property taxes | Tax assessment |
|---|---|---|
| 2025 | $4,852 +14.2% | $350,333 +7.3% |
| 2024 | $4,249 +8.4% | $326,467 +7.9% |
| 2023 | $3,920 +5% | $302,600 +2.1% |
| 2022 | $3,733 +1.7% | $296,333 +2.2% |
| 2021 | $3,671 +2.5% | $290,067 +2.2% |
| 2020 | $3,580 +8% | $283,800 |
| 2019 | $3,317 -0.6% | $283,800 +8.3% |
| 2018 | $3,335 +1% | $262,067 +4.3% |
| 2017 | $3,301 -5.7% | $251,200 +2.1% |
| 2016 | $3,501 | $246,067 +2.1% |
| 2015 | $3,501 | $240,933 +2.2% |
| 2014 | $3,501 | $235,800 |
| 2013 | -- | $235,800 |
| 2012 | -- | $235,800 -19.8% |
| 2011 | -- | $293,860 |
| 2010 | -- | $293,860 |
| 2009 | -- | $293,860 -15.4% |
| 2008 | -- | $347,550 +20.5% |
| 2007 | -- | $288,442 +25.8% |
| 2006 | -- | $229,336 +34.7% |
| 2005 | -- | $170,230 +7.9% |
| 2004 | -- | $157,790 |
| 2003 | -- | $157,790 +18.7% |
| 2002 | -- | $132,910 |
| 2001 | -- | $132,910 |
Find assessor info on the county website
Neighborhood: 20877
Nearby homes
- $430,0003 bd4 ba2.2k sqft130 Deer Park Way, Gaithersburg, MD 20877Sold

- $415,0003 bd4 ba1.5k sqft128 Deer Park Way, Gaithersburg, MD 20877Sold
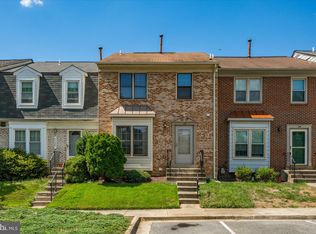
- $438,300-- bd3 ba1.5k sqft132 Deer Park Ln, Gaithersburg, MD 20877Off Market
- $415,000-- bd3 ba1.5k sqft128 Deer Park Ln, Gaithersburg, MD 20877Sold
- $399,200-- bd3 ba1.4k sqft126 Deer Park Ln, Gaithersburg, MD 20877Off Market
- $452,300-- bd3 ba1.5k sqft134 Deer Park Way, Gaithersburg, MD 20877Off Market
- $426,900-- bd2 ba1.5k sqft124 Deer Park Ln, Gaithersburg, MD 20877Off Market
- $430,0004 bd4 ba2.1k sqft518 W Deer Park Rd #19-F, Gaithersburg, MD 20877Sold
Nearby schools
GreatSchools rating
- 2/10Summit Hall Elementary SchoolGrades: PK-5Distance: 0.2 mi
- 2/10Forest Oak Middle SchoolGrades: 6-8Distance: 2 mi
- 3/10Gaithersburg High SchoolGrades: 9-12Distance: 0.6 mi
Schools provided by the listing agent
- Elementary: Summit Hall
- Middle: Forest Oak
- High: Gaithersburg
- District: Montgomery County Public Schools
Source: Long & Foster Broker Feed. This data may not be complete. We recommend contacting the local school district to confirm school assignments for this home.
Get a cash offer in 3 minutes
Find out how much your home could sell for in as little as 3 minutes with a no-obligation cash offer.
Estimated market value
$430,100
Get a cash offer in 3 minutes
Find out how much your home could sell for in as little as 3 minutes with a no-obligation cash offer.
Estimated market value
$430,100
- Maryland
- Montgomery County
- Gaithersburg
- 20877
- 130 Deer Park Ln
Nearby cities
Nearby neighborhoods
Nearby zip codes
Other Gaithersburg Topics
